

Outdoor Living Design Guide For Better Backyards
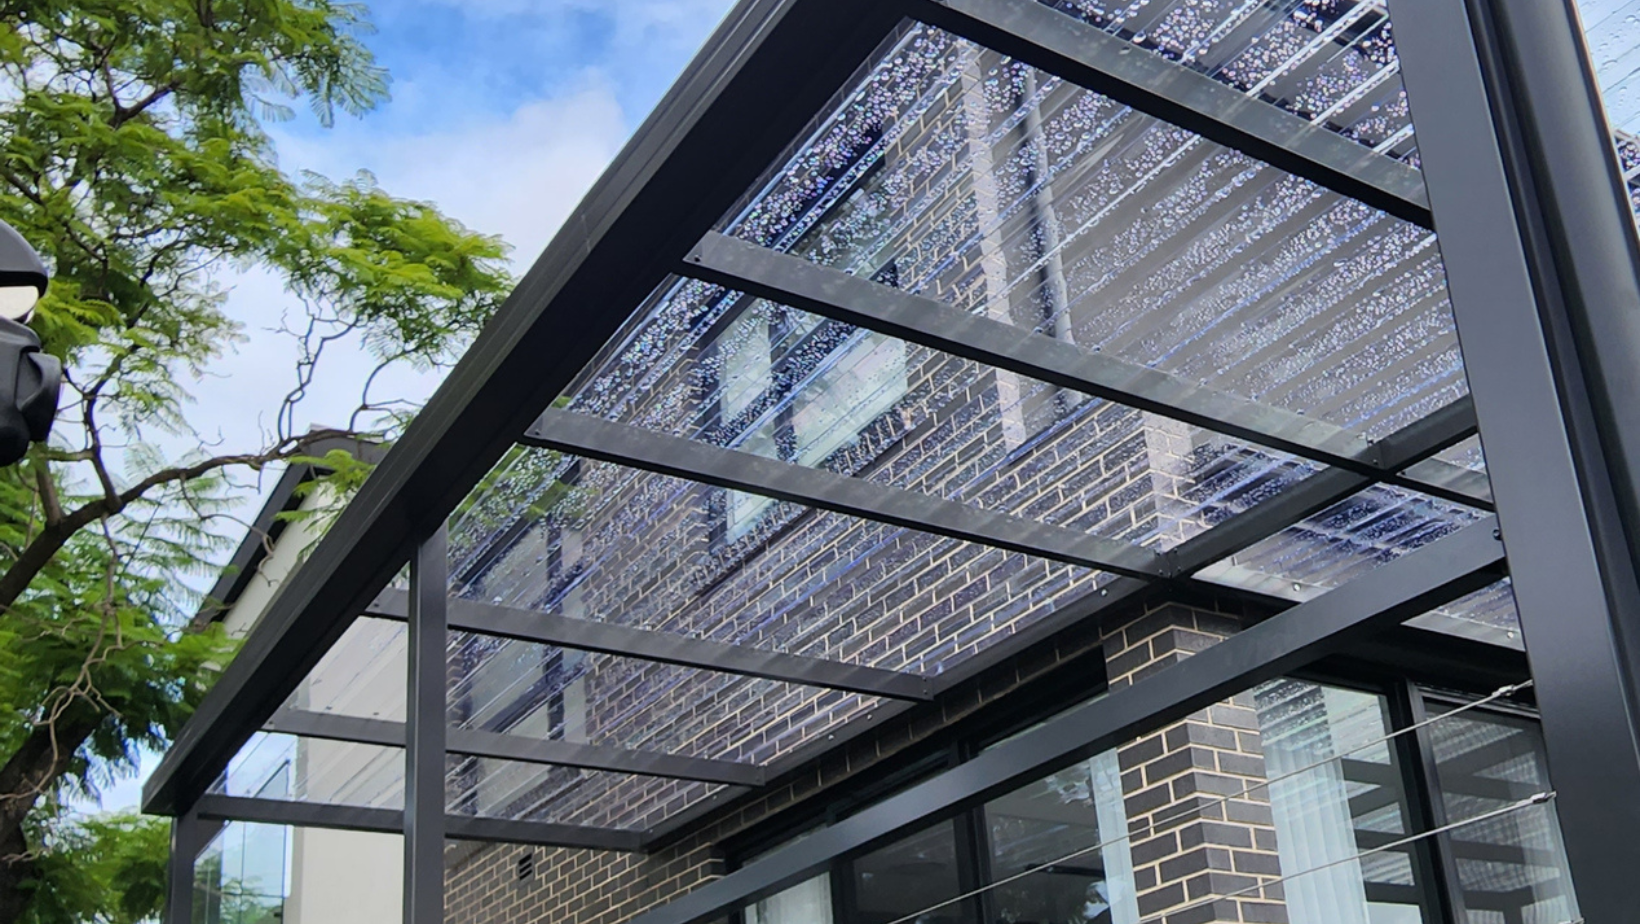

A backyard usually tells you very quickly what is missing. Maybe the afternoon sun makes the patio unusable, maybe the deck feels exposed in winter, or maybe there is simply nowhere comfortable to gather when family and friends come over. A good outdoor living design guide starts there - with the way you actually want to live at home, not just with how the space looks in photos.
The best outdoor areas work because they solve real problems while adding comfort, value and visual appeal. That might mean a covered entertaining zone, a more practical carport, a sunroom that gives you year-round use, or a pergola that defines the space without making it feel closed in. The right design is rarely about adding the biggest structure possible. It is about choosing the right one for your block, your home and your lifestyle.
What a smart outdoor living design guide should help you decide

Homeowners often start with a broad idea such as "we want an alfresco area" or "we need more cover outside". That is a good starting point, but the better question is how the space needs to perform. Do you want weekend entertaining, day-to-day family use, better weather protection, more privacy, or a clean transition between indoors and outdoors?
Once that purpose is clear, decisions become easier. An insulated patio may suit a family that wants reliable shade and a cooler area in summer. A pergola can be ideal when you want structure and style without fully enclosing the area. A verandah often suits homes that need practical coverage along the side or rear of the house, while a louvre roof system gives more control if sun, airflow and changing weather all matter.
This is where many projects either come together properly or become a patchwork of compromises. If the design starts with function, the finished result usually feels natural and lasting. If it starts with guesswork, homeowners often end up with a space that looks fine but does not get used enough.
Start with how you use the space

Before choosing materials or rooflines, it helps to think through the everyday details. When do you use the area most often? How much direct sun hits the space? Is wind an issue? Do you want the structure attached to the home or standing separately? Are you trying to create an outdoor room, a covered walkway, or a flexible entertaining zone?
For families, the answer is often a mix of needs. One household may want a covered deck that feels connected to the kitchen and living area. Another may need a sunroom that gives protection from Melbourne's shifting weather while keeping a light, open feel. Someone else may want a carport that does more than protect a vehicle - it also needs to complement the home frontage and avoid looking like an afterthought.
The point is not to chase trends. It is to design around use. A well-planned outdoor structure should make your property easier to enjoy every week, not just on special occasions.
Choosing the right structure for your home

Different outdoor structures solve different problems, and there is no single best option for every property.
Patios are often the go-to choice when homeowners want reliable coverage for entertaining and everyday outdoor living. They create a defined space and can be tailored to suit modern or more traditional homes. Insulated roofing can make a noticeable difference in comfort, especially where heat build-up would otherwise limit how often the area gets used.
Pergolas are popular when the goal is to add character and partial shade while keeping an open-air feeling. They can work beautifully over decking or garden-adjacent spaces, but they are not always the strongest option if full weather protection is the priority.
Verandahs tend to suit homes that need continuous shelter along an edge of the house. They are practical, timeless and often blend well with existing architecture. Carports are more purpose-driven, but that does not mean they should look purely functional. A well-designed carport can improve convenience and street appeal at the same time.
Sunrooms are ideal for households wanting a more enclosed extension of their living space. They offer greater year-round use, but they need careful planning so the room feels integrated rather than bolted on. Louvre roofs suit homeowners who want flexibility. They are especially useful where light control and airflow matter as much as rain coverage.
Outdoor living design guide: balancing style and durability

A backyard upgrade should look good on day one and still perform well years later. That is why material choice matters just as much as layout.
Australian conditions are not gentle on outdoor builds. Strong sun, rain, wind and seasonal shifts all test the quality of a structure. Materials such as Colourbond steel remain popular for good reason - they offer durability, a clean finish and colours that work across a wide range of home styles. The practical advantage is just as important as the appearance. Homeowners generally want something that will hold up well without becoming a constant maintenance concern.
That said, the toughest material is not always the right visual fit on its own. The most successful projects balance resilience with the style of the existing home. Roof profile, post size, trim details and colour selection all affect whether a new addition feels cohesive or disconnected.
This is one of the most overlooked parts of outdoor design. A structure can be well built and still feel wrong if it does not suit the house. On the other hand, a thoughtfully matched patio, pergola or carport can make the entire property feel more complete.
Why layout matters more than size

A larger structure is not automatically a better one. In many cases, the smartest design is the one that makes the space feel more usable without overpowering the backyard.
Clear movement through the area is essential. You do not want posts obstructing walkways, rooflines blocking natural light into the home, or a new structure making the yard feel boxed in. Good design considers access points, furniture placement, sightlines and how the area connects with nearby doors, windows and landscaping.
Even a compact patio can feel generous if it is positioned well and planned around the way people move. By contrast, an oversized build in the wrong spot can reduce flexibility and make the backyard harder to enjoy. That is why experienced planning matters. It helps avoid decisions that seem fine on paper but feel awkward in real life.
Design for Melbourne conditions, not just the brochure photo

Outdoor living in Victoria comes with a bit of everything. Harsh summer sun, cool changes, wind, rain and those days when the weather shifts three times before lunch. A design that ignores that reality often ends up underperforming.
For many homeowners across Greater Melbourne, shade and weather protection are the main drivers. Insulated roofing, thoughtful orientation and the right amount of enclosure can extend how often the space gets used. At the same time, too much enclosure can make an area feel heavy or reduce ventilation in warmer months.
That trade-off matters. If your priority is year-round comfort, a more protected structure may make sense. If openness and airflow matter most, a pergola or louvre system could be the better fit. There is no universal answer. It depends on your home, your aspect and how you want the area to function.
Custom design usually delivers the better long-term result

Standard-sized solutions can be tempting because they sound simple, but outdoor spaces are rarely standard. Rooflines vary, block shapes differ, and each household has its own priorities. A custom approach gives you more control over proportions, finishes and layout, which usually leads to a result that looks better and works harder.
This is especially true when integrating a new structure with an existing home. Matching the scale, colours and visual lines of the property takes planning and craftsmanship. It is not just about attaching something to the wall and calling it finished.
At Sam Outdoor Living, that tailored approach is a big part of what homeowners value. The goal is not just to build an outdoor structure. It is to create something that feels like it belongs there, performs well and adds genuine day-to-day value.
A few decisions that can save money without cutting corners

Not every design upgrade needs to stretch the project further than necessary. The key is knowing where simplicity helps and where it hurts.
Keeping the layout straightforward can reduce unnecessary complexity. Choosing durable, proven materials from the start can also help avoid false economy, where a cheaper option ends up disappointing on finish or longevity. In many cases, prioritising the features you will use most often is the smartest move. If full enclosure is not essential, for example, an open but covered entertaining area may give you exactly what you need with a cleaner overall design.
The best value usually comes from getting the design right the first time. A well-planned project feels more satisfying because every part of it has a purpose.
A strong outdoor space changes more than the backyard. It changes how often you sit outside, how easily you entertain, how protected your home feels and how much use you get from the property overall. If you are planning an upgrade, start with function, build around your lifestyle and choose a design that will still make sense years from now.
Frequently Asked Questions
Do you use subcontractors?
No — 4 in-house teams, plus our own licensed plumber and electrician.
Do I need council approval for my outdoor structure?
Yes, most do — and we handle the whole permit process for you.
How long does installation take?
Most builds take 1–4 days on site once the permit is approved and materials are delivered. Larger sunrooms and decks can take longer; your quote includes the expected timeframe.
What does a patio cost?
It depends on size, roof type (Colorbond, insulated or louvre), height and add-ons such as lighting or fans. We measure on site for free and give you one fixed price upfront, with no hidden extras.
Do you offer warranties on your structures?
Yes, all our structures come with a 3-year workmanship warranty, a 10-year paint finish warranty, and a 25-year structural warranty. *Terms and Conditions applied.
Recent Blogs


Have a Project in Mind?
We reply within 1 business day.
Ready to transform your outdoor space? We’ll provide a personalised, no-obligation quote tailored to your needs. Simply fill out the form below, and we’ll be in touch soon!
Get Free Quote
Trusted Australian brands


We are dedicated to crafting beautiful, functional outdoor spaces that blend seamlessly with your home