



Turning a small yard into an outdoor room
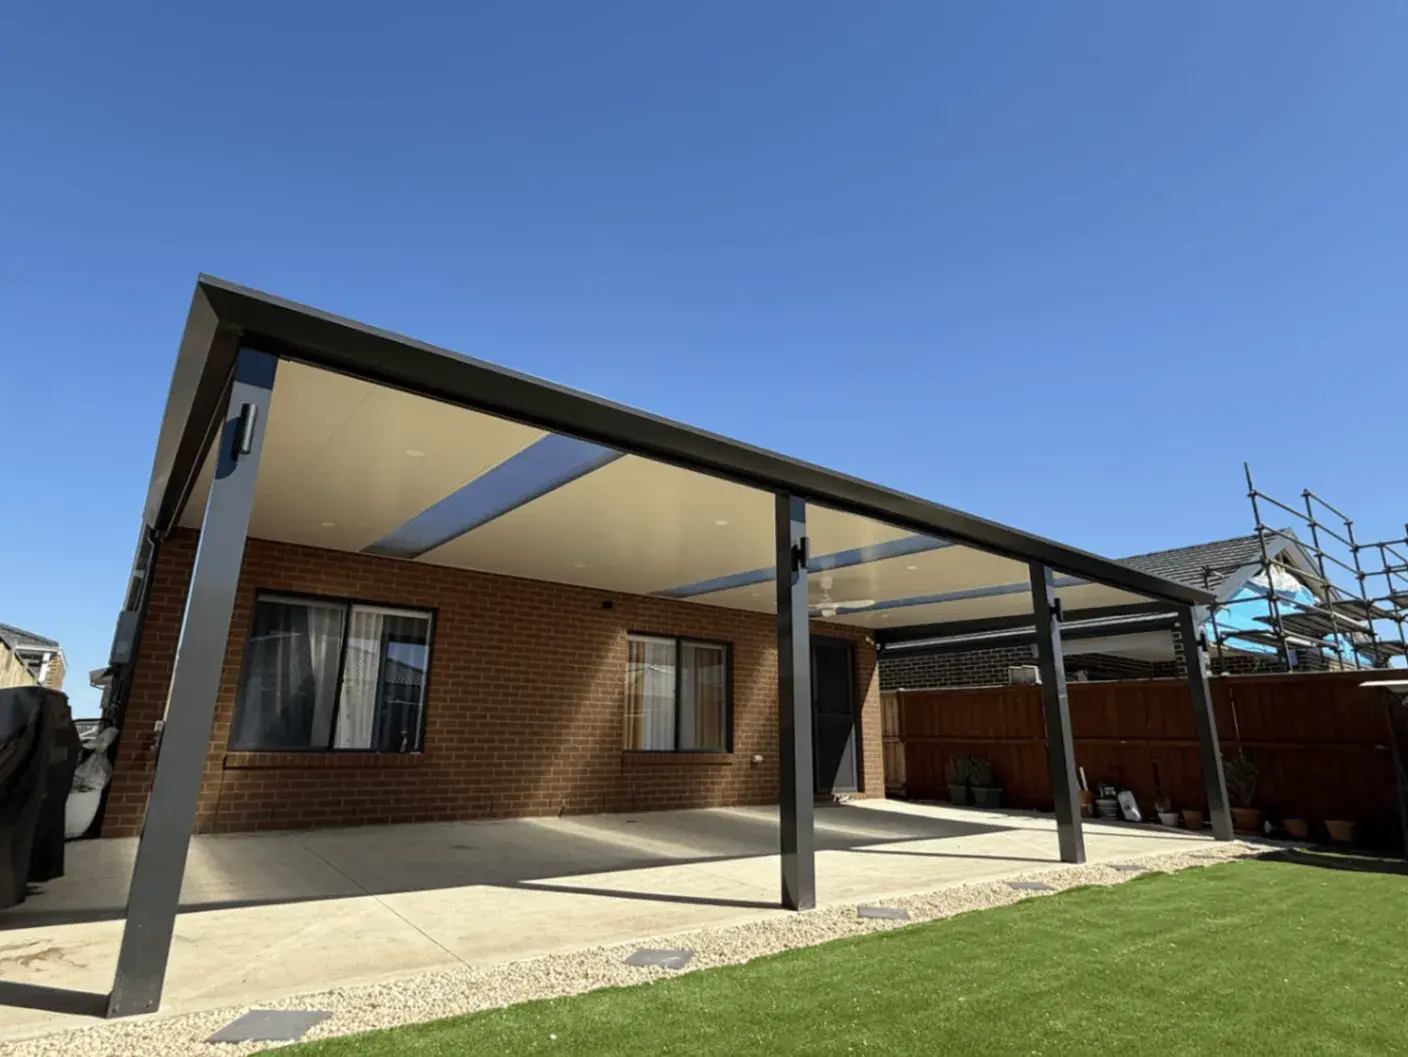
Newer Tarneit blocks often have a compact backyard. An insulated roof off the back of the house, with downlights and a fan, turns that space into a room you'll use all year without taking over the lawn.


Tarneit has become the heart of Wyndham's growth since Tarneit station opened on the Regional Rail Link. Its streets are full of young families in newer homes, and most of them have the same thing on their wish list - somewhere covered to sit outside, out of the summer sun and the westerly wind.
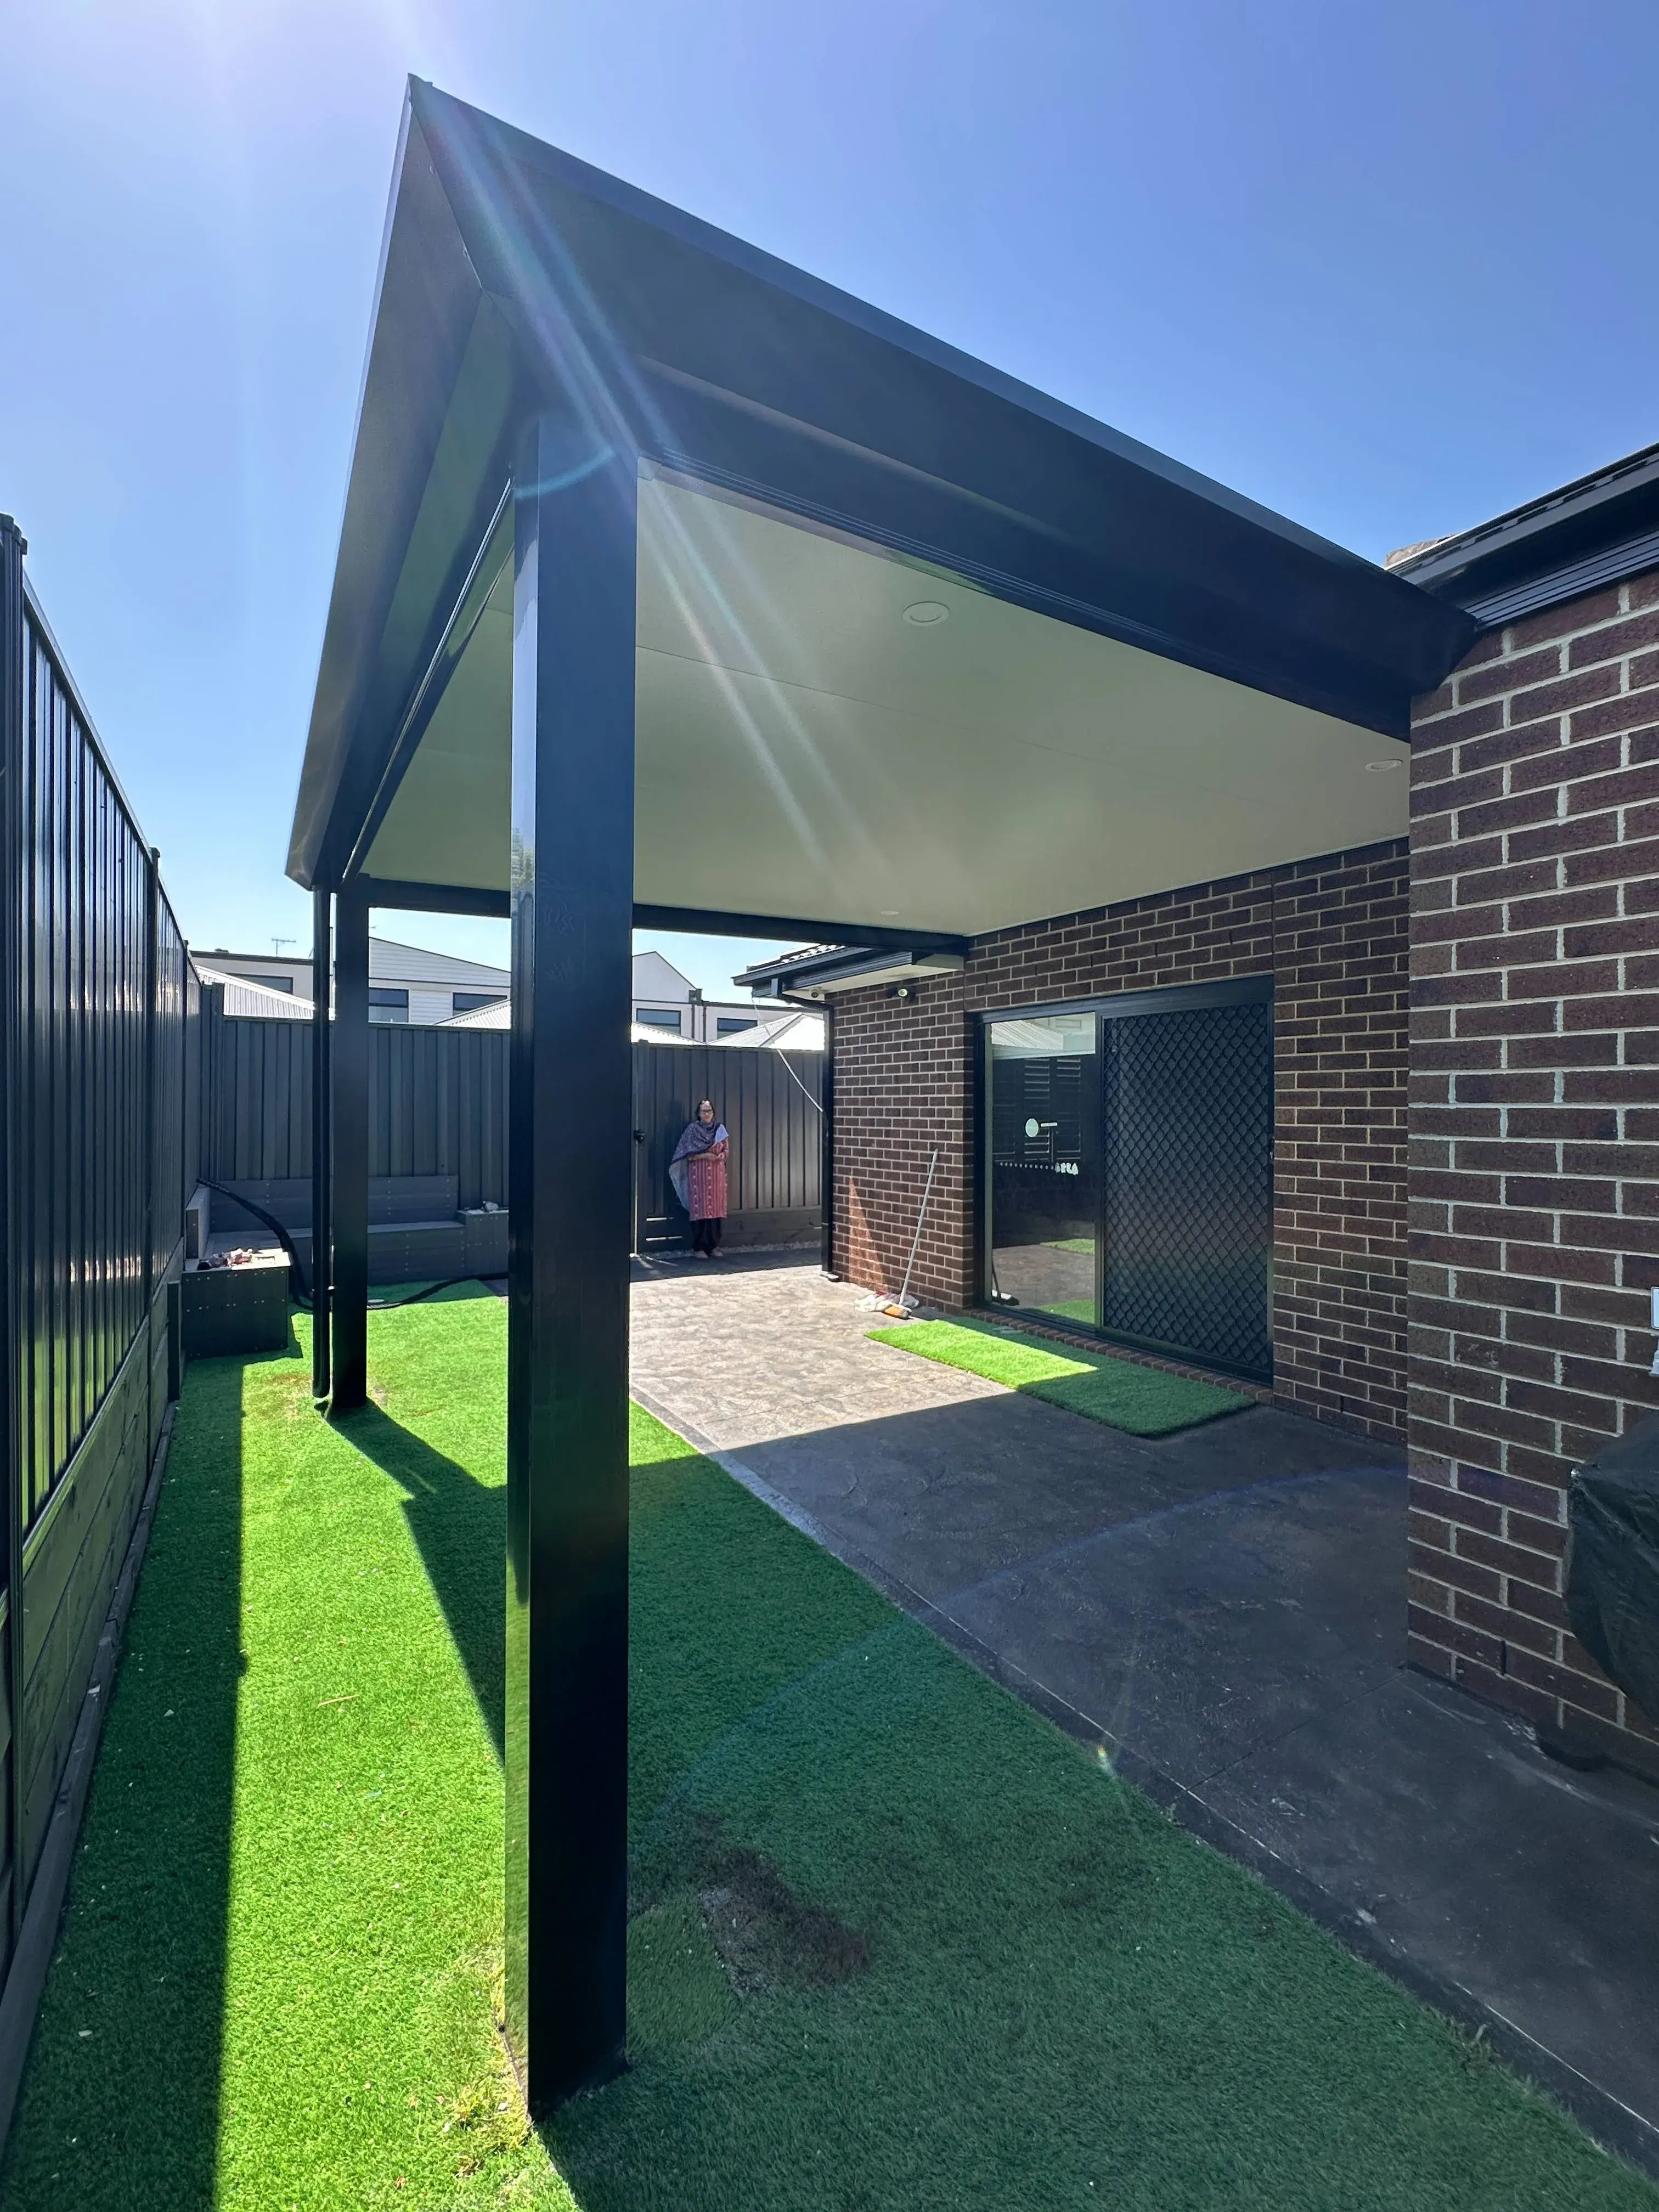
We build insulated patios, gable verandahs and pergolas all over Tarneit, from the estates around Tarneit Central to the newer streets further west. Below are some of the Tarneit jobs we've completed.
We design and build insulated patios, verandahs, pergolas, decks and sunrooms across Tarneit - measured, engineered and permitted by our own team.
Newer Tarneit blocks often have a compact backyard. An insulated roof off the back of the house, with downlights and a fan, turns that space into a room you'll use all year without taking over the lawn.
Many Tarneit backyards face west into the afternoon sun. We set roof pitch, overhang and side screening to block the low sun where you sit, and engineer the structure for the site's wind rating.
Rear drainage and sewer easements are common on Tarneit estates. If your patio crosses one, we arrange consent from the council or Greater Western Water before building.
Wyndham City Council looks after Melbourne's south-western growth area, from Werribee and Point Cook on the bay to Tarneit, Truganina and Manor Lakes inland. It is one of the fastest-growing municipalities in Australia, so most of its homes are on newer estates with their own design guidelines.
In Victoria most roofed verandahs and patios need a building permit, issued by a registered building surveyor - the council's own municipal building surveyor or a private one. A planning permit from the council is only needed when the land is covered by an overlay (heritage, flooding, bushfire or vegetation, for example) or the works fall outside what the planning scheme allows. Building over an easement also needs consent from whoever owns it - usually the council for drainage, or the water authority for sewer. Before we quote, we look your address up on VicPlan and tell you which of these apply, and we organise the permits as part of the job.
Tarneit is in Wyndham City Council. Your patio will usually need a building permit from a registered building surveyor, and a planning permit only if an overlay applies - we check your address and handle both.
Often, yes - with consent from the easement's owner, usually the council or Greater Western Water. We request it as part of the permit process.

We reply within 1 business day.
Ready to transform your outdoor space? We’ll provide a personalised, no-obligation quote tailored to your needs. Simply fill out the form below, and we’ll be in touch soon!


We are dedicated to crafting beautiful, functional outdoor spaces that blend seamlessly with your home