

How To Plan A Verandah Extension
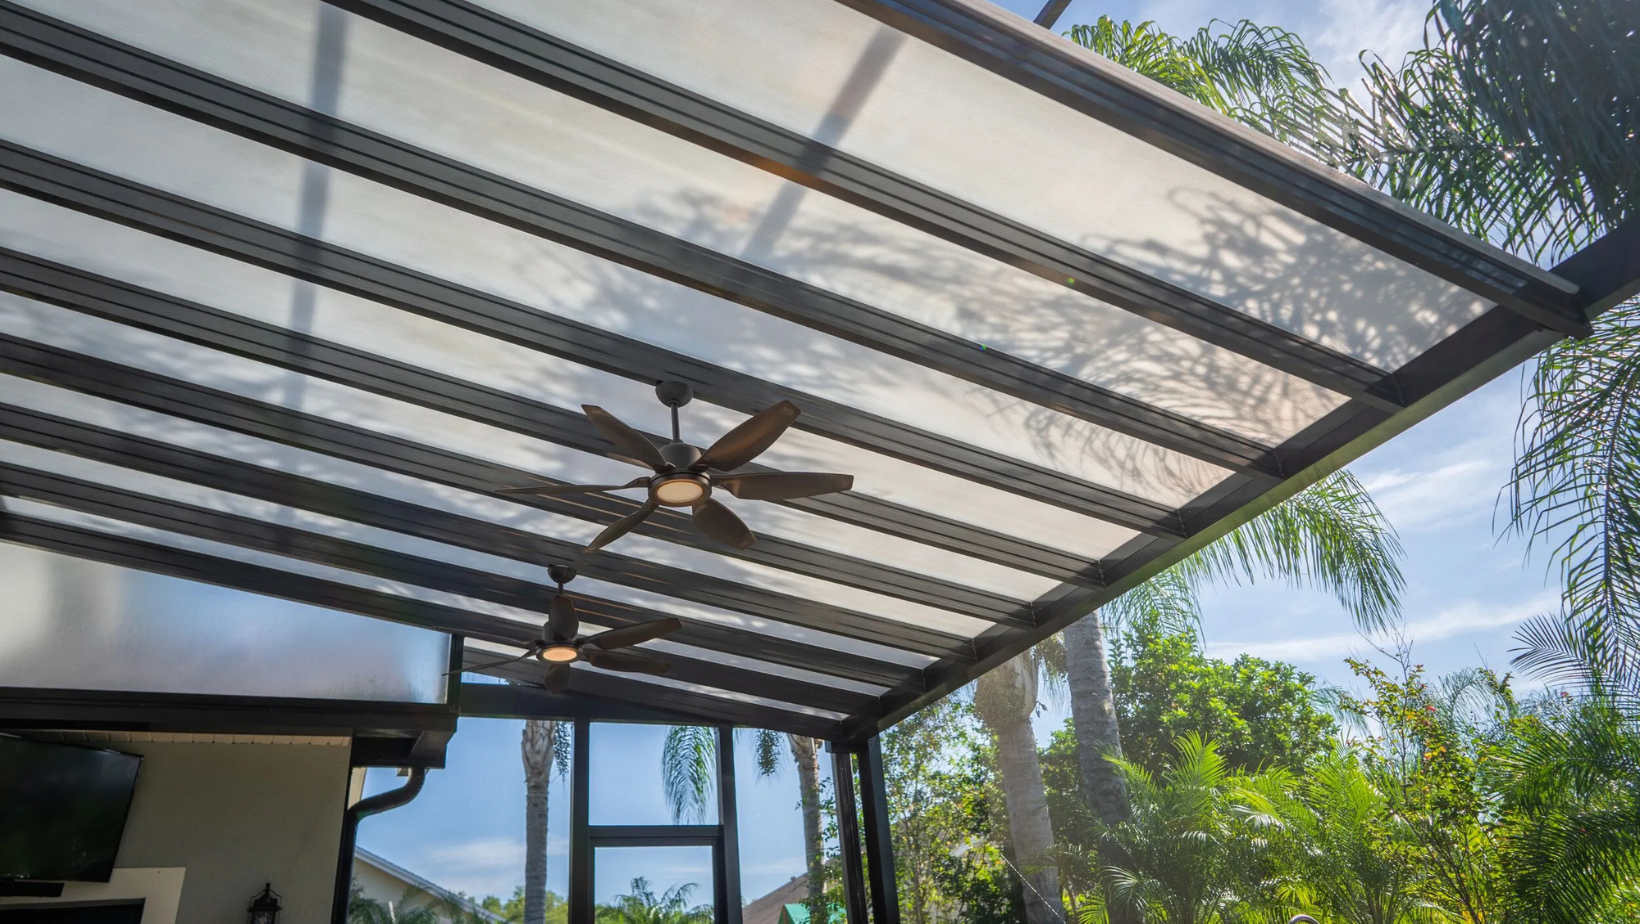

A good verandah extension starts well before any posts go in the ground. If you are researching how to plan verandah extension ideas for your home, the real goal is not just adding cover - it is creating an outdoor area that looks right, works hard, and feels like it has always belonged there.
That is where many homeowners get stuck. They know they want more shade, better weather protection, or a more usable entertaining area, but they are not always sure what shape, size, or structure will actually suit the home. The best results come from planning the verandah as part of the house, not as an afterthought.
Start with the reason behind the extension

Before choosing roofing profiles or post styles, get clear on what you want the verandah to do. A family that needs a covered zone for weekend barbecues will plan differently from someone wanting a sheltered walkway along the side of the house. If the verandah extension is meant to reduce summer heat on western-facing windows, orientation matters more than decorative detail.
This first step sounds simple, but it shapes every decision that follows. When the purpose is clear, the design becomes easier to narrow down. You can decide whether you need full weather cover, filtered light, space for an outdoor dining setting, or room to connect the house to a deck, pool area, or backyard path.
A practical way to think about it is this - what problem is the verandah solving, and how do you want the space to feel once it is built?
Assess the house before you design the verandah

A verandah extension should complement the architecture already there. Roof pitch, fascia height, window placement, eaves, drainage points, and existing outdoor features all influence what is possible. A design that looks excellent on one home can feel awkward on another if the proportions are wrong.
This is why measurements alone are not enough. You also need to consider visual balance. A verandah that extends too far forward can overpower the façade. One that is too narrow may add little practical value. The right design usually sits in proportion with the roofline and lines up cleanly with key parts of the home.
It also helps to think about how people move through the area. Will the extension improve the transition from indoors to outdoors? Will it block natural light into living spaces? Will posts interfere with paths, garden beds, or vehicle access? Good planning protects both function and appearance.
How to plan a verandah extension around orientation

In Victoria, orientation can make a major difference to comfort. A north-facing verandah may let in valuable winter light while still giving summer shade if the projection is planned properly. A west-facing side often needs stronger protection from harsh afternoon sun. South-facing areas may feel cooler and need a design that avoids making the space too dark.
Wind and rain exposure matter as well. If one side of the house cops regular weather, roofing choice, fall, and drainage become more important. In some cases, extra width is useful for coverage. In others, a smarter roof profile or better gutter planning does more for the space than simply building bigger.
This is where experienced design advice is worth having. The most comfortable outdoor areas are not always the largest ones. They are the ones planned around real site conditions.
Choose a size that fits how you live

One of the most common planning mistakes is building to the edge of the available area without thinking about use. Bigger is not automatically better if it throws off the home’s proportions or creates a dark strip beside the house. On the other hand, going too small can leave you with a covered area that does not comfortably fit furniture or daily movement.
Think in everyday terms. If the verandah is for entertaining, allow enough room for chairs to slide out and for people to walk around a table comfortably. If it is a sheltered access point, width and clearance matter more than open floor area. If it is linking multiple zones, such as the back door, laundry entry, and deck, the layout should make those paths easier, not tighter.
A tailored design usually gives a better long-term result than trying to force a standard size into place.
Pick materials that suit the home and the climate

Material choice affects durability, maintenance, appearance, and heat performance. For many Australian homes, steel structures and roofing products are a practical choice because they offer strength, clean lines, and long-term reliability. Colourbond is popular for good reason - it suits a wide range of home styles and holds up well in local conditions.
Insulated roofing can be a smart option if you want better temperature control and a more comfortable area underneath, especially for entertaining spaces used through summer. An open pergola-style look may feel lighter visually, but it will not give the same level of rain protection as a fully roofed verandah. That is a trade-off worth being honest about from the start.
The finish also matters. Colours should work with the existing roof, gutters, brickwork, render, or cladding so the extension feels integrated. Matching everything exactly is not always necessary, but the combination should look intentional.
Think beyond the roof structure

A verandah extension is not just posts and roofing. The finished space is shaped by the details around it. Ceiling finish, lighting, guttering, downpipes, post placement, and connection to paving or decking all influence how polished the result feels.
If you know the space will be used at night, plan lighting early rather than treating it as an add-on. If stormwater is already an issue in the yard, drainage should be part of the design discussion from the beginning. If the extension meets an existing deck or slab, the levels need to work together cleanly.
These details often separate a basic cover from an outdoor area that genuinely improves the home.
Check approvals and site constraints early

Any homeowner looking into how to plan a verandah extension should investigate approvals before getting attached to a design. Depending on the scope, size, and location of the structure, you may need council or building approval. Setbacks, site coverage, easements, and neighbourhood character rules can all affect what can be built.
This is not the glamorous part of planning, but it is one of the most important. Early checks can save time, redesign work, and frustration later. It also helps ensure the structure is compliant and properly documented.
If your block has slope, tight side access, existing drainage lines, or nearby boundaries, those factors can influence both design and construction method. None of this means the project is off the table - only that the planning should be grounded in what the site can realistically support.
Balance custom design with practical budget decisions

Most homeowners want the best possible result without overspending, and that balance is achievable when the design priorities are clear. If keeping costs under control matters, focus on the elements that most affect daily use and appearance. Roof type, size, materials, and complexity usually have more impact than decorative extras.
Simple, well-proportioned designs are often better value than complicated layouts with awkward angles or unnecessary features. Keeping the structure aligned with the existing home can also streamline the build. That does not mean settling for generic. It means putting the budget into the parts that improve comfort, durability, and visual appeal.
A personalised quote is useful here because the right solution depends on your home, block, and goals. One household may benefit most from insulated roofing and a broader span. Another may get a better result from a simpler verandah extension that preserves light and opens up movement through the backyard.
Work with a builder who plans the whole picture

A verandah extension is one of those projects where design and construction need to work hand in hand. A builder who understands outdoor structures should be able to guide you on layout, materials, compliance, and how the new work will sit against the existing home.
That matters because good outdoor building is not only about getting the structure up. It is about making sure the finished result looks right, drains properly, feels solid, and adds genuine lifestyle value. Homeowners usually notice the difference in the details - cleaner lines, smarter post placement, stronger material choices, and a final build that feels considered from every angle.
For homeowners across Greater Melbourne, that kind of planning-first approach is what turns an underused outdoor area into a comfortable extension of the home.
The best verandah extensions do not start with a product. They start with a clear idea of how you want to live, then shape the structure around that. If you get that part right, the finished space will not just add cover - it will give you a better way to enjoy your home every day.
Frequently Asked Questions
What services does Sam Outdoor Living provide?
We specialize in designing and building custom outdoor structures, including patios, pergolas, carports, decking, sunrooms, louvres and insulated roofing systems. We use high-quality materials from trusted brands like Stratco, Palram, Lysaght, Ekodeck.
Do you offer warranties on your structures?
Yes, all our structures come with a 5-year workmanship warranty, an 8-year paint finish warranty, and a 12-year structural warranty. *Terms and Conditions applied.
Do I need council approval for my outdoor structure?
Some projects may require council approval. Our team can assist with the application process to ensure all necessary permits are obtained.
How do I get a quote for my project?
You can request a free, no-obligation quote by filling out the form on our website or contacting us directly at +61 421 515 768. We’ll schedule an on-site consultation to discuss your ideas and provide a free estimate.
What areas do you service?
We serve customers from all suburbs across Victoria. If you’re unsure whether we service your area, feel free to contact us at +61 421 515 768.
Recent Blogs

Have a Project in Mind?
Ready to transform your outdoor space? We’ll provide a personalized, no-obligation quote tailored to your needs. Simply fill out the form below, and we’ll be in touch soon!

Get Free Quote
Award winning products


We are dedicated to crafting beautiful, functional outdoor spaces that blend seamlessly with your home