

A Smart Guide To Custom Patios
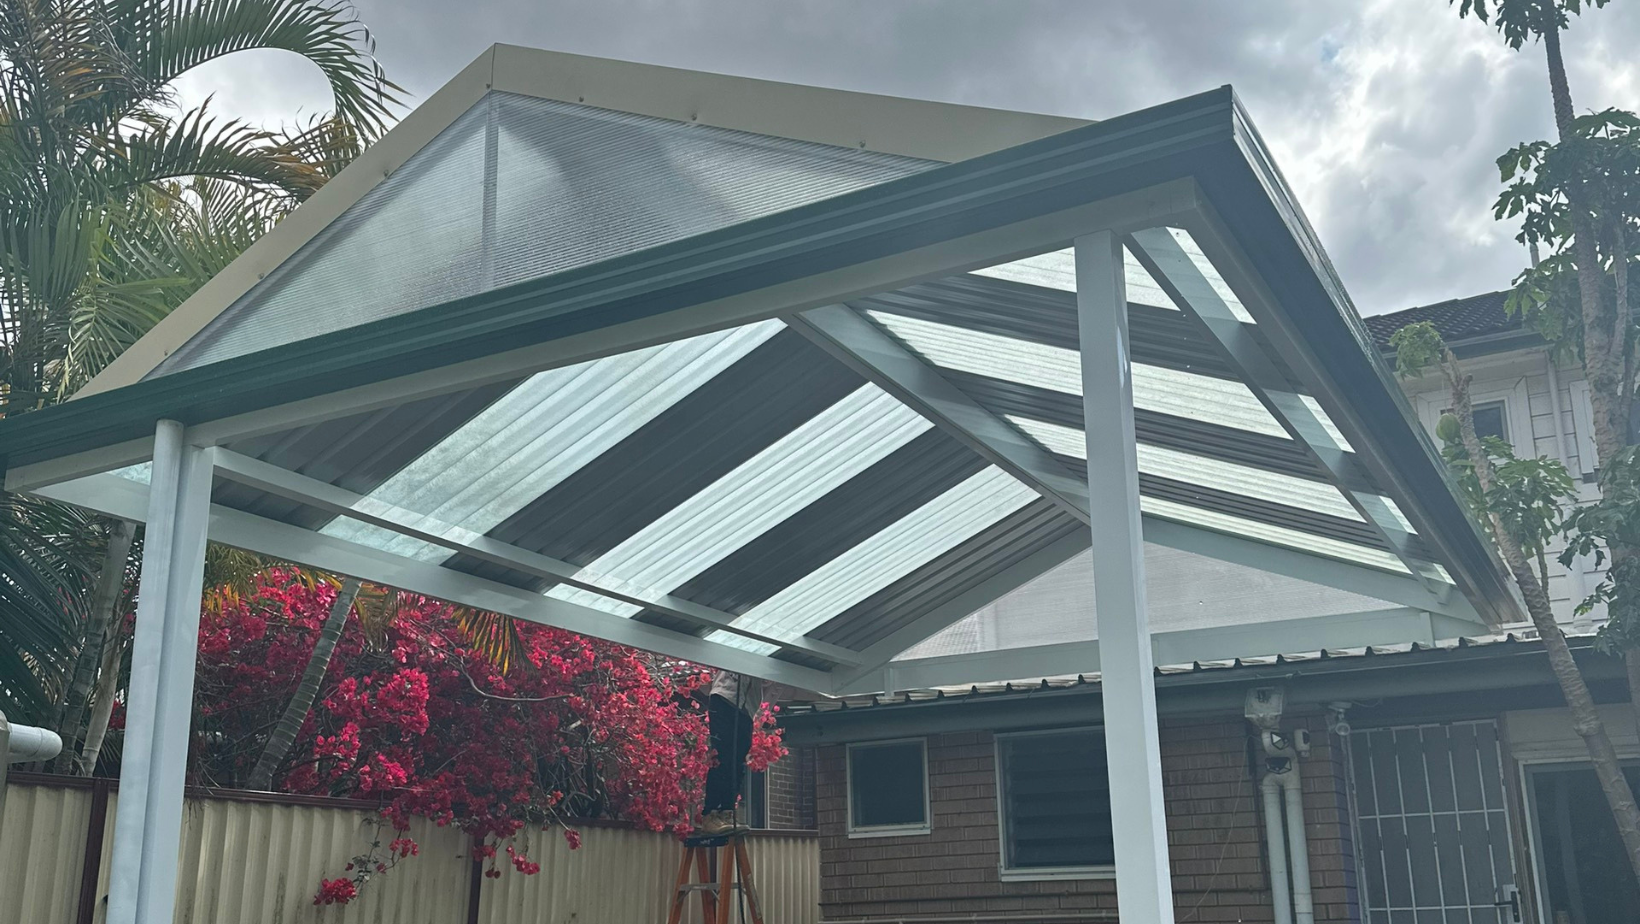

A patio can be the difference between a backyard you glance at and one you actually use. If you want more shade, better weather protection and a space that feels like a natural extension of your home, this guide to custom patios will help you make smart decisions from the start.
A well-designed patio does more than cover an outdoor area. It changes how a home functions day to day. For some households, that means a more comfortable spot for family dinners and weekend entertaining. For others, it means protecting outdoor furniture, creating a shaded play area, or making the backyard more usable through Melbourne’s shifting conditions.
Why a custom patio makes more sense than a standard build

Not every home suits an off-the-shelf structure. Rooflines vary, block sizes differ, and each family uses outdoor space in its own way. A custom patio gives you the flexibility to match the design to your home rather than forcing your home to work around a pre-set option.
That matters visually, but it also matters practically. A patio that is tailored to your property can improve access, manage sun exposure more effectively and create a better transition between indoor and outdoor living. It can also help avoid common problems such as awkward post placement, poor drainage or a roof design that feels disconnected from the house.
For many homeowners, the real value is in getting something that feels considered. The right patio should look like it belongs there, not like it was added as an afterthought.
Guide to custom patios: start with how you want to live

Before thinking about profiles, finishes or roofing styles, think about use. The best patio designs begin with a simple question: what do you want this space to do?
If your priority is entertaining, you may want a wider span, room for an outdoor dining setting and enough cover to use the area through light rain. If you need everyday family space, airflow and shade might matter more than sheer size. If the patio will connect to a deck, pool area or garden, circulation becomes important so the layout feels easy rather than cramped.
It also helps to think about timing. A space that works for a young family now may need to suit teenagers and larger gatherings later. Custom design gives you more room to plan for the way your household may change over time.
Choosing the right patio style for your home

There is no single best patio style. The right option depends on your home’s architecture, your block and the level of protection you want.
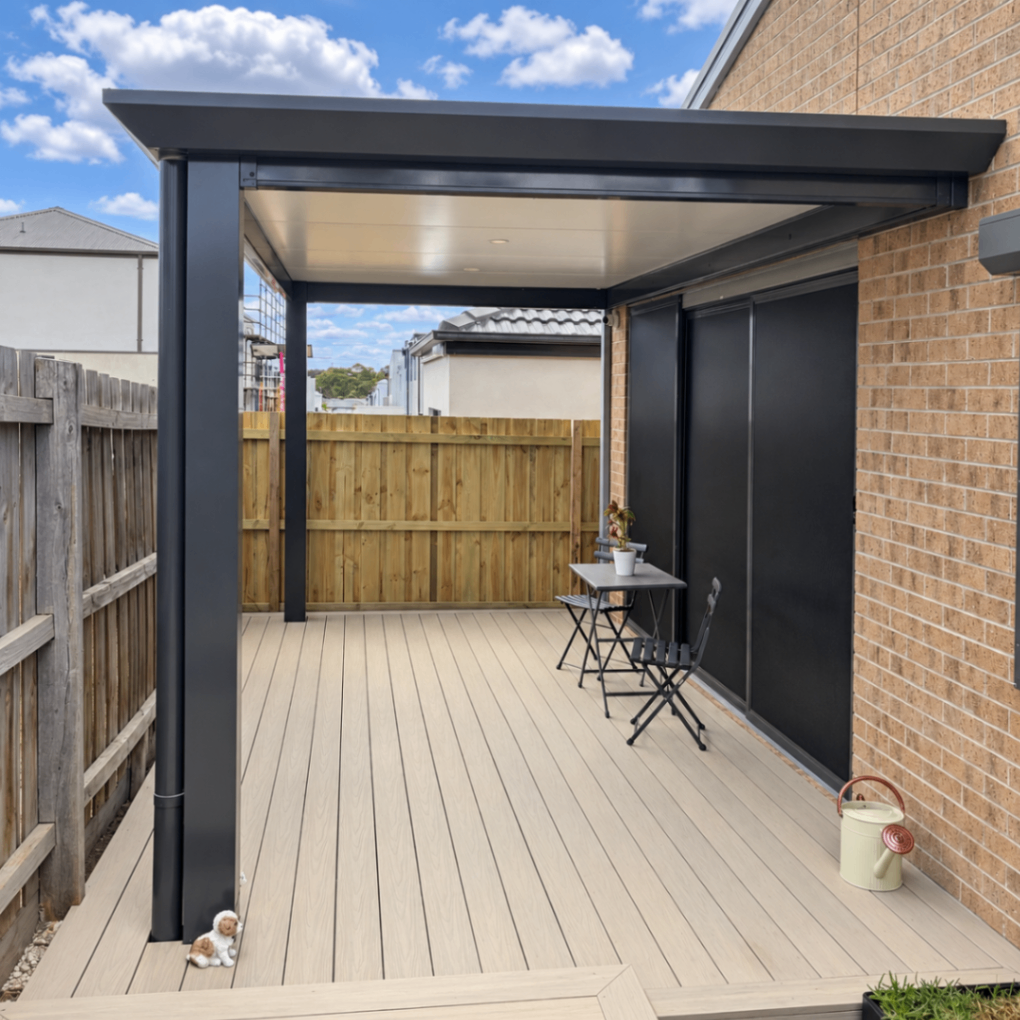
Flat roof patios often suit modern homes and can create a clean, understated look. They work well where you want a streamlined profile and a practical covered area without dominating the backyard. Gable patios can make a space feel more open and airy, especially if you want extra height and a stronger sense of scale. Curved roof designs sit somewhere in between and can soften the overall look while still offering solid coverage.
Material choice matters just as much. Many Victorian homeowners prefer Australian-made steel systems for their durability, low maintenance and clean finish. Colorbond remains a popular choice because it offers a wide colour range, strong weather resistance and a look that pairs well with many home styles.
Insulated roofing is worth considering if heat control and comfort are high on your list. It can make a noticeable difference in how the space performs during warmer months, particularly if the patio sits on the western or northern side of the house. The trade-off is that not every design needs that extra layer. For a smaller area used mainly for shade, a simpler roof system may be enough.
Think beyond the roof line

A good patio is not just a roof on posts. The layout underneath is what determines whether the space feels inviting and easy to use.
Look at how the patio connects to existing doors, windows and pathways. If support posts land in the wrong spots, furniture placement can become frustrating. If the patio is too shallow, it may provide shade but not enough practical room for seating. If it extends too far without considering natural light indoors, it can make adjoining rooms feel darker than expected.
This is where custom planning earns its keep. When a patio is designed around your actual site conditions, you can balance cover, openness and movement more effectively. Details such as ceiling height, edge lines and integration with paving or decking all shape the finished result.
Council rules and permits matter more than most people expect

One of the less exciting parts of patio planning is compliance, but it is essential. Depending on the size, location and design of the structure, permits or approvals may be required. Setbacks, height restrictions and site coverage rules can all influence what is possible.
This is also where experience matters. A custom patio builder who understands local requirements can identify issues early and help avoid delays or redesigns later. It saves homeowners from guessing and reduces the risk of ending up with a design that looks good on paper but cannot proceed.
If your property has unique constraints, such as a sloping block or an existing outdoor structure nearby, proper planning becomes even more important. These are not reasons to scale back the project, but they do shape the design approach.
How to compare patio options without focusing only on price

It is natural to compare quotes, but price alone rarely tells the full story. Two patio proposals can look similar at first glance while being very different in materials, finish quality, structural design and installation standards.
A better approach is to compare what is actually included. Look at the framing system, roofing type, finish quality, customisation options and whether the builder is handling the project from design through installation. The level of detail in the quote often says a lot about how the job will be managed.
If you are trying to keep costs under control, the smartest move is usually to simplify the design rather than compromise on structural quality. A more straightforward roofline, a well-chosen footprint and a finish that suits your home without adding unnecessary extras can all help keep the project efficient. What you want to avoid is cutting corners in ways that affect performance, longevity or visual appeal.
Questions worth asking before you commit

Homeowners often focus on what a patio will look like, but the better questions go a little deeper. Ask how the design will handle water runoff. Ask how the structure will tie into the existing home. Ask what materials are being used and why they suit your site.
It is also worth asking who will manage the process and how changes are handled if they come up during the project. Clear communication makes a big difference, especially for outdoor builds that need to align with both the house and the way your family lives.
A dependable builder should be able to explain the reasoning behind the design, not just present a brochure-style option. Confidence matters, but so does transparency.
Custom patios should improve daily life, not just resale appeal

Property value often comes up in conversations about patios, and fair enough. A well-built outdoor structure can certainly improve buyer appeal. But the better way to think about it is in terms of daily use.
A patio earns its place when it makes your home more comfortable now. It should give you a better place to sit with family, host friends, enjoy a quiet coffee or simply spend more time outside without worrying about harsh sun or passing showers. Those practical gains are usually the reason homeowners feel happiest with the result.
That is also why tailored design matters so much. The most successful patios are not the biggest or the flashiest. They are the ones that suit the home, suit the block and suit the people living there.
A final word on getting it right

The best guide to custom patios is not a catalogue of styles. It is a clear understanding of how you want to use your space, what your home can support and what kind of finish will still look right years from now. When those pieces come together, a patio stops being an add-on and starts feeling like part of the home you always wanted.
Frequently Asked Questions
Do you use subcontractors?
No — 4 in-house teams, plus our own licensed plumber and electrician.
Do I need council approval for my outdoor structure?
Yes, most do — and we handle the whole permit process for you.
How long does installation take?
Most builds take 1–4 days on site once the permit is approved and materials are delivered. Larger sunrooms and decks can take longer; your quote includes the expected timeframe.
What does a patio cost?
It depends on size, roof type (Colorbond, insulated or louvre), height and add-ons such as lighting or fans. We measure on site for free and give you one fixed price upfront, with no hidden extras.
Do you offer warranties on your structures?
Yes, all our structures come with a 3-year workmanship warranty, a 10-year paint finish warranty, and a 25-year structural warranty. *Terms and Conditions applied.
Recent Blogs


Have a Project in Mind?
We reply within 1 business day.
Ready to transform your outdoor space? We’ll provide a personalised, no-obligation quote tailored to your needs. Simply fill out the form below, and we’ll be in touch soon!
Get Free Quote
Trusted Australian brands


We are dedicated to crafting beautiful, functional outdoor spaces that blend seamlessly with your home