

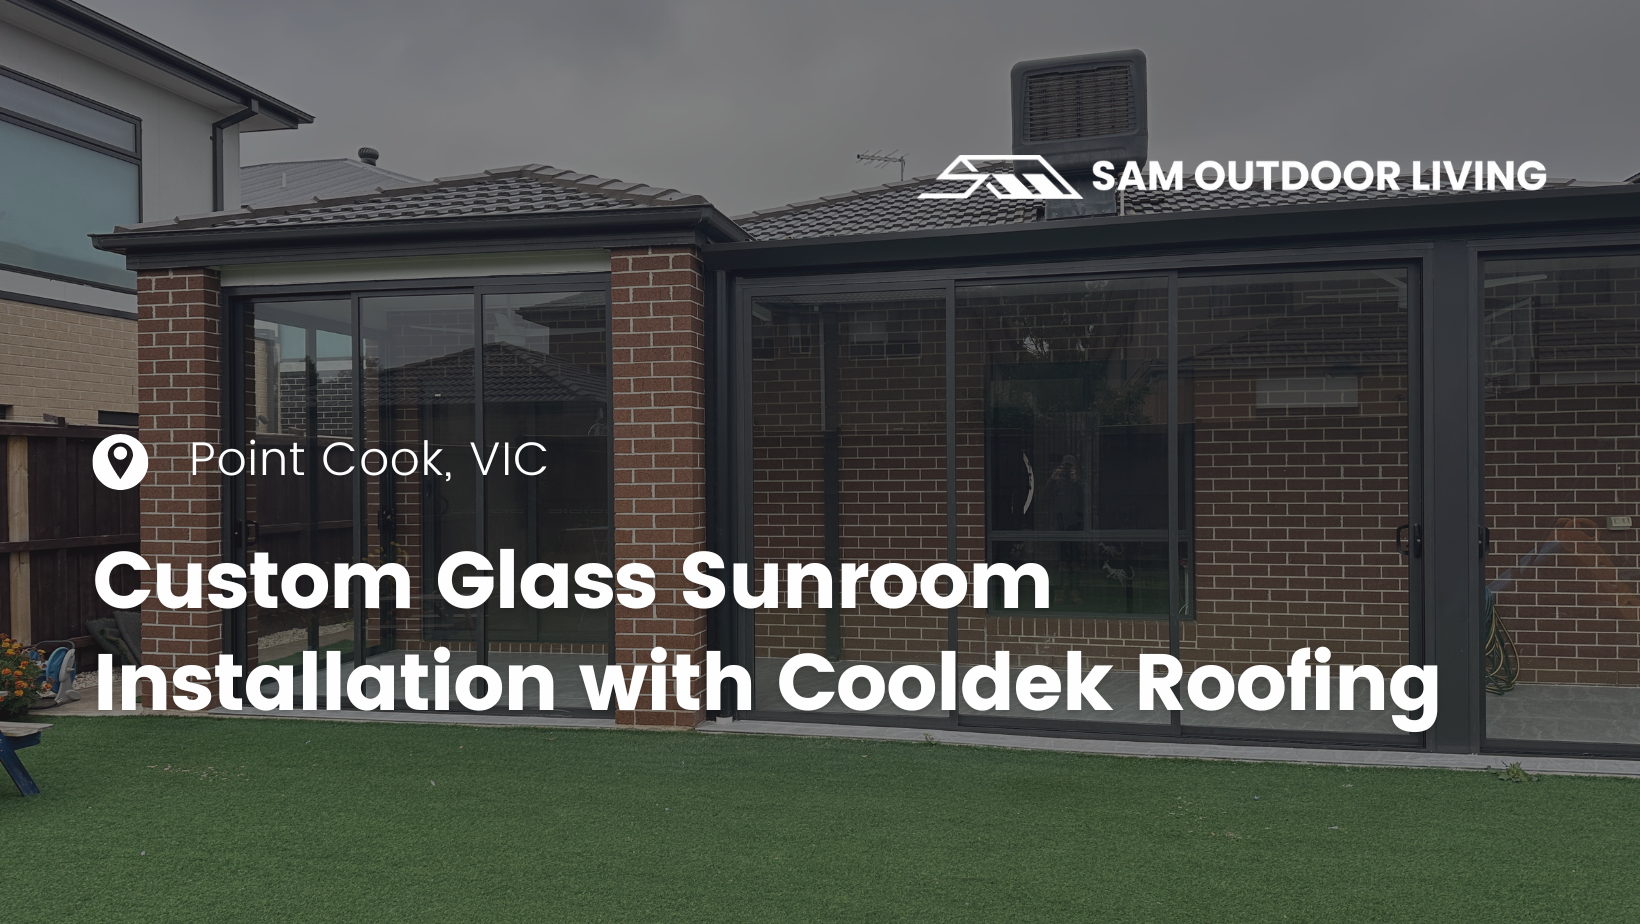
Custom Glass Sunroom Installation With Cooldek Roofing
A Sunroom Designed to Feel Open Without Losing Comfort
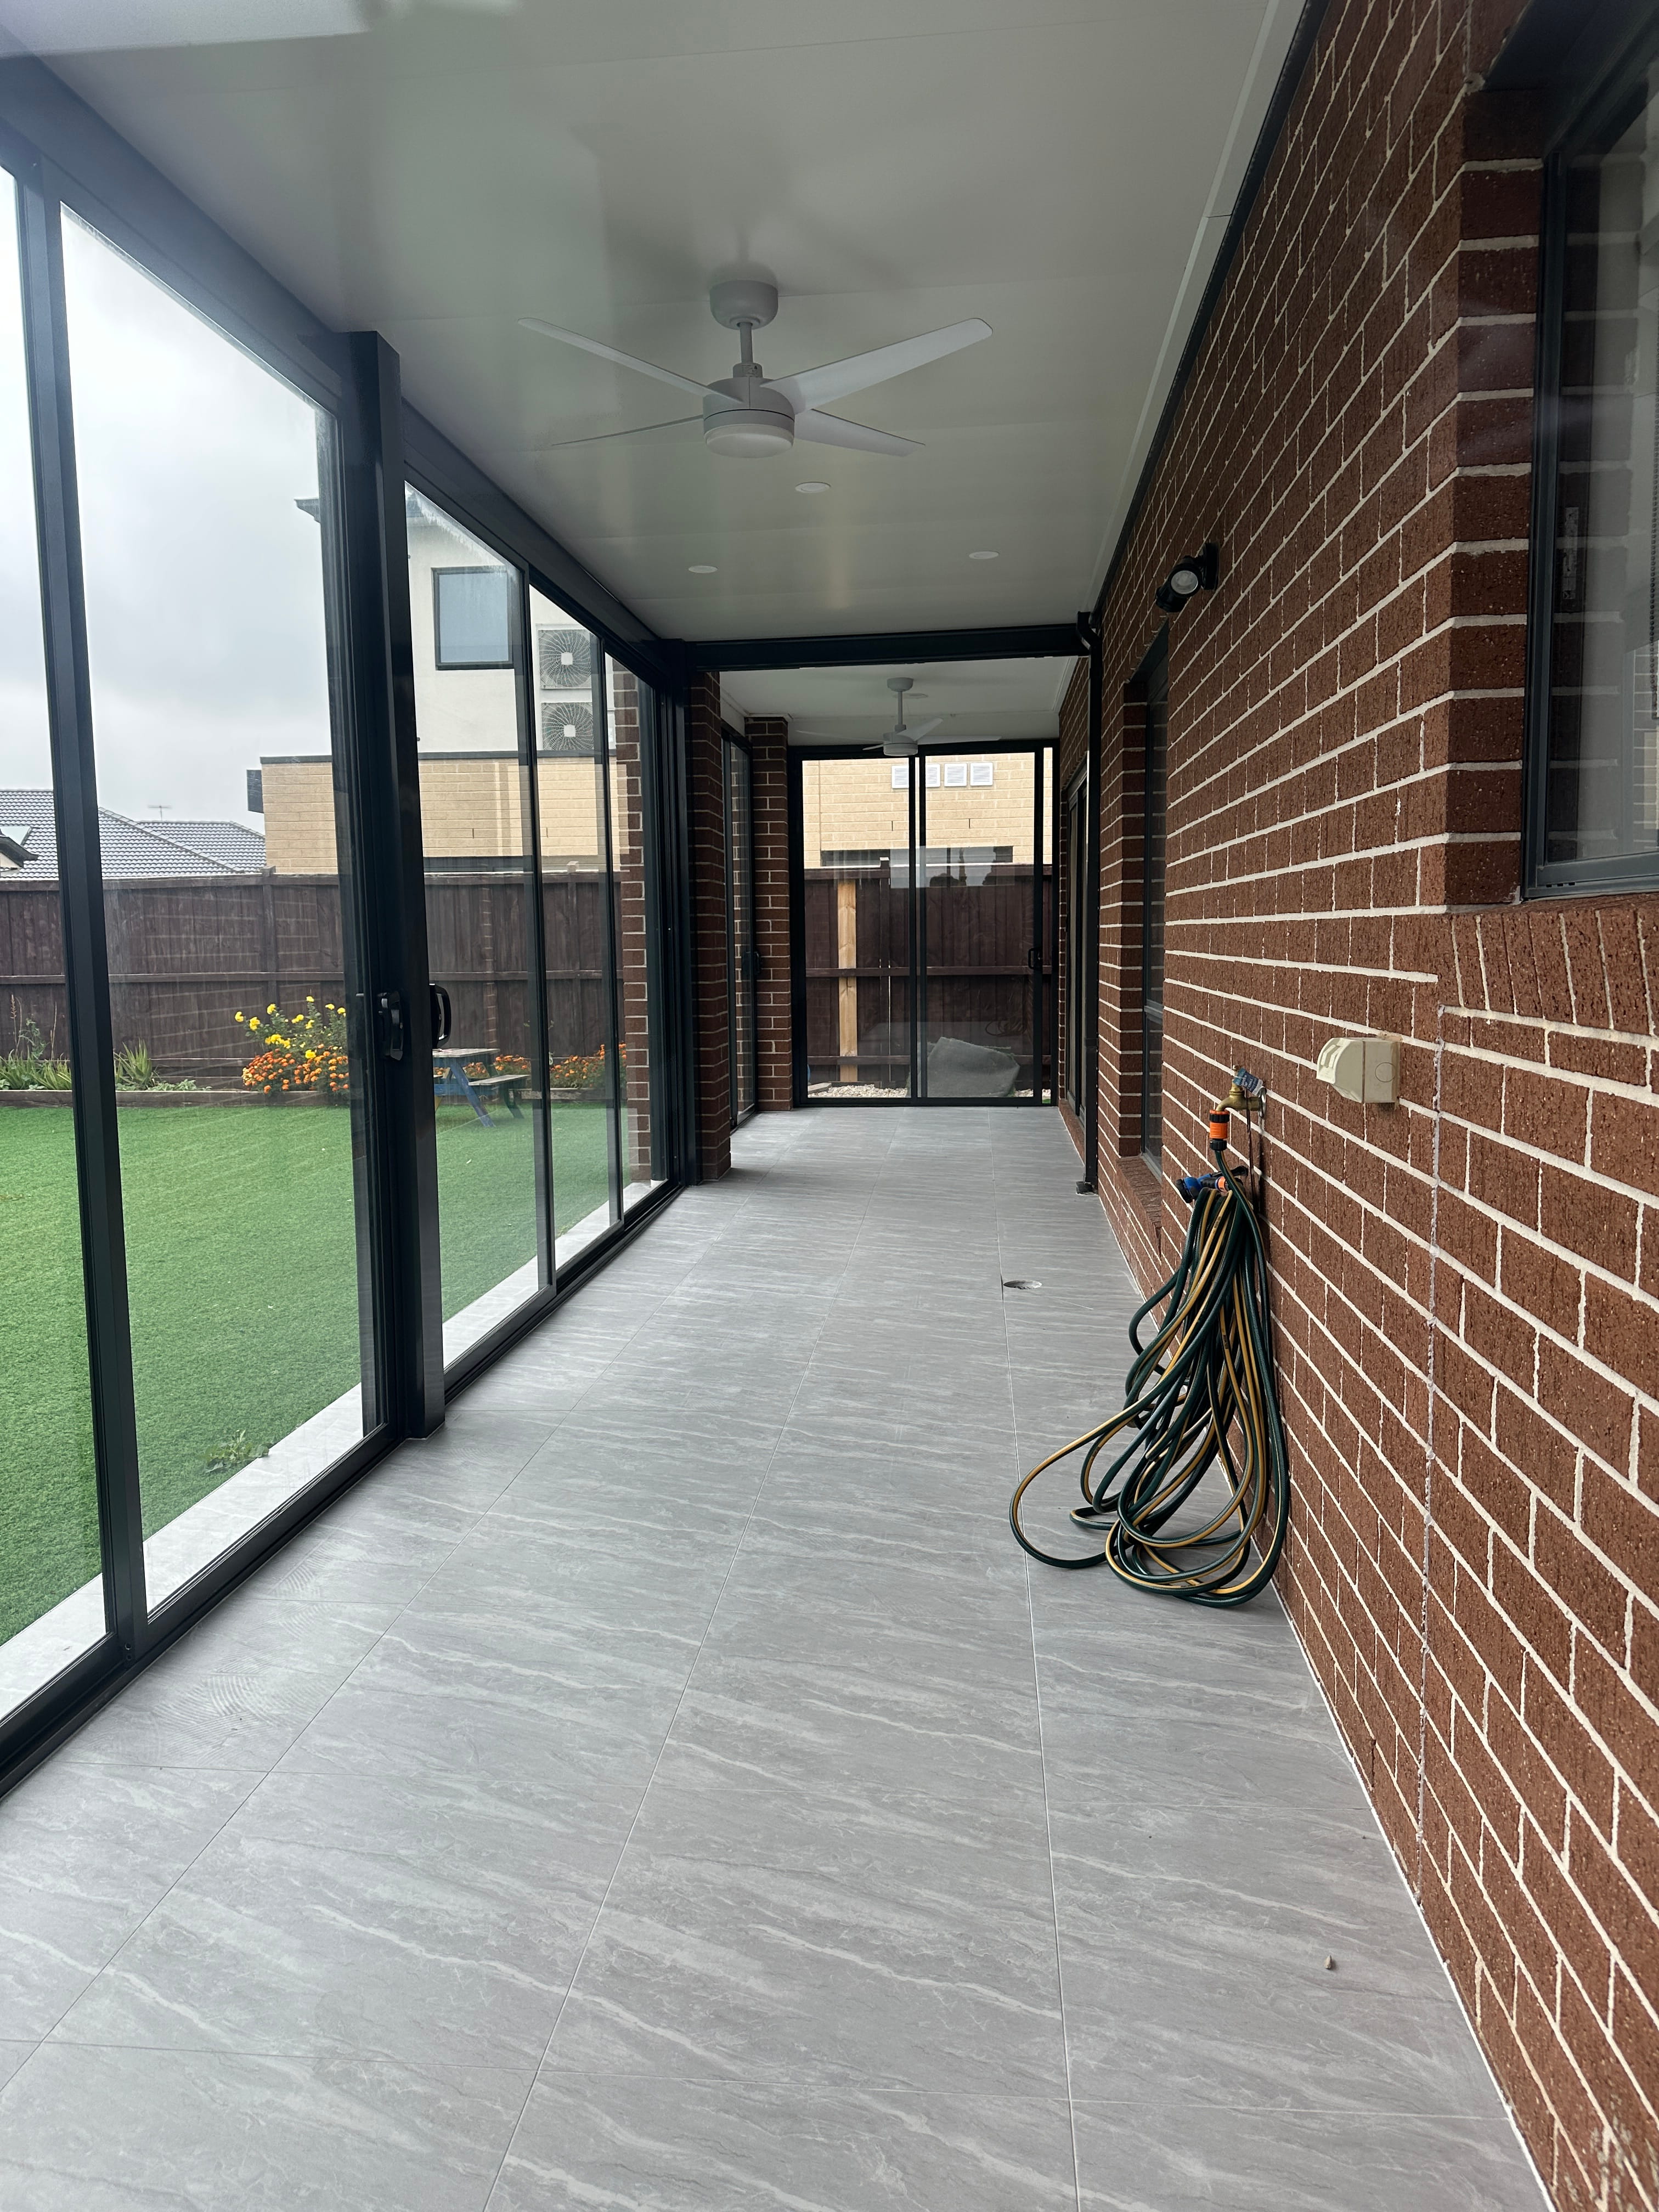
A lot of enclosed outdoor spaces solve one problem while creating another. They provide protection from wind and rain, but the moment the doors close, the area starts feeling disconnected from the rest of the home. That balance between openness and comfort became the central focus of this Point Cook project. The clients wanted a space they could use every day rather than only during ideal weather conditions. The existing outdoor area had the footprint for entertaining, but not the shelter or environmental control needed to make it practical throughout the year. Instead of building a heavy-looking enclosure that overwhelmed the backyard, the design focused on transparency, airflow, and clean structural lines.
Building a Structure That Feels Light but Performs Like a Permanent Extension
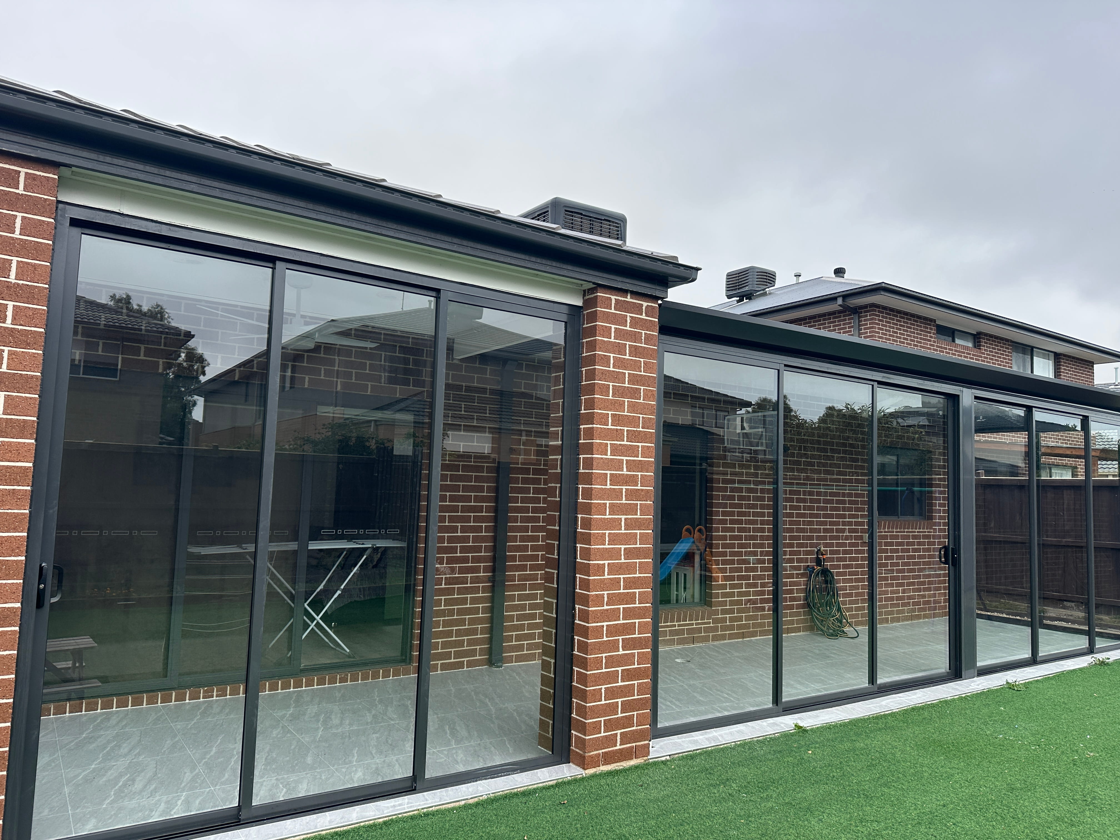
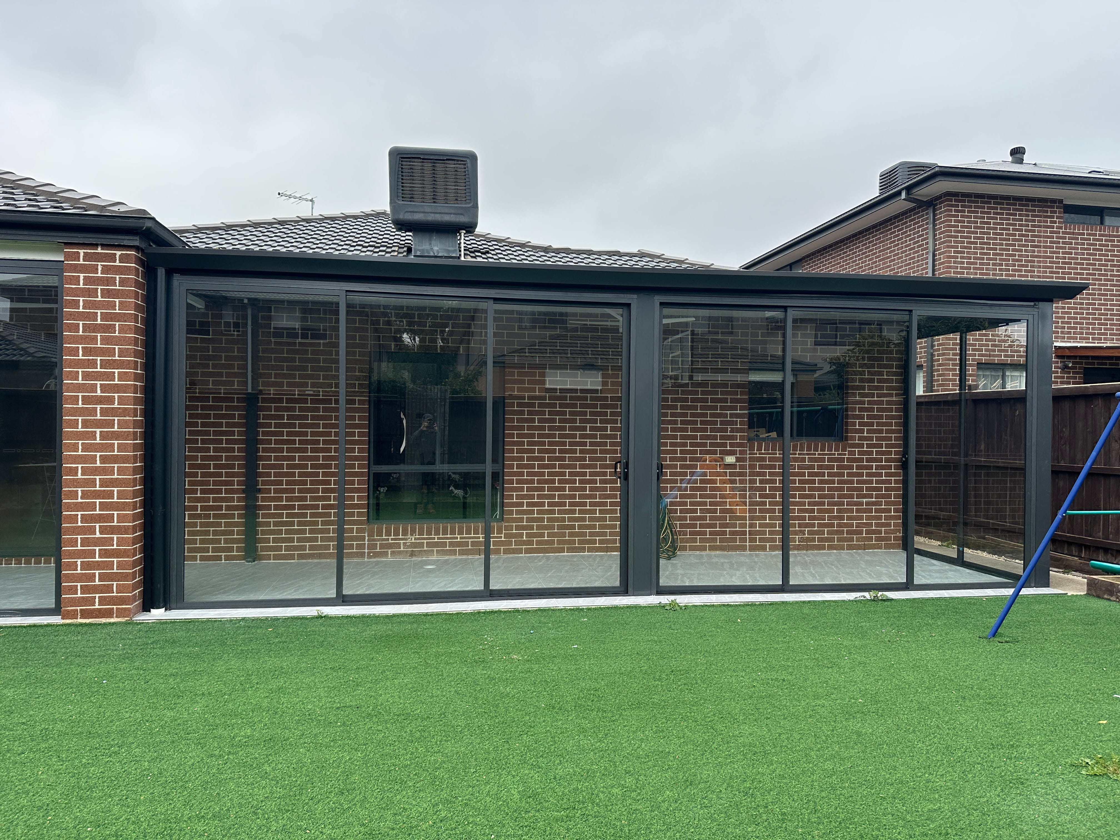
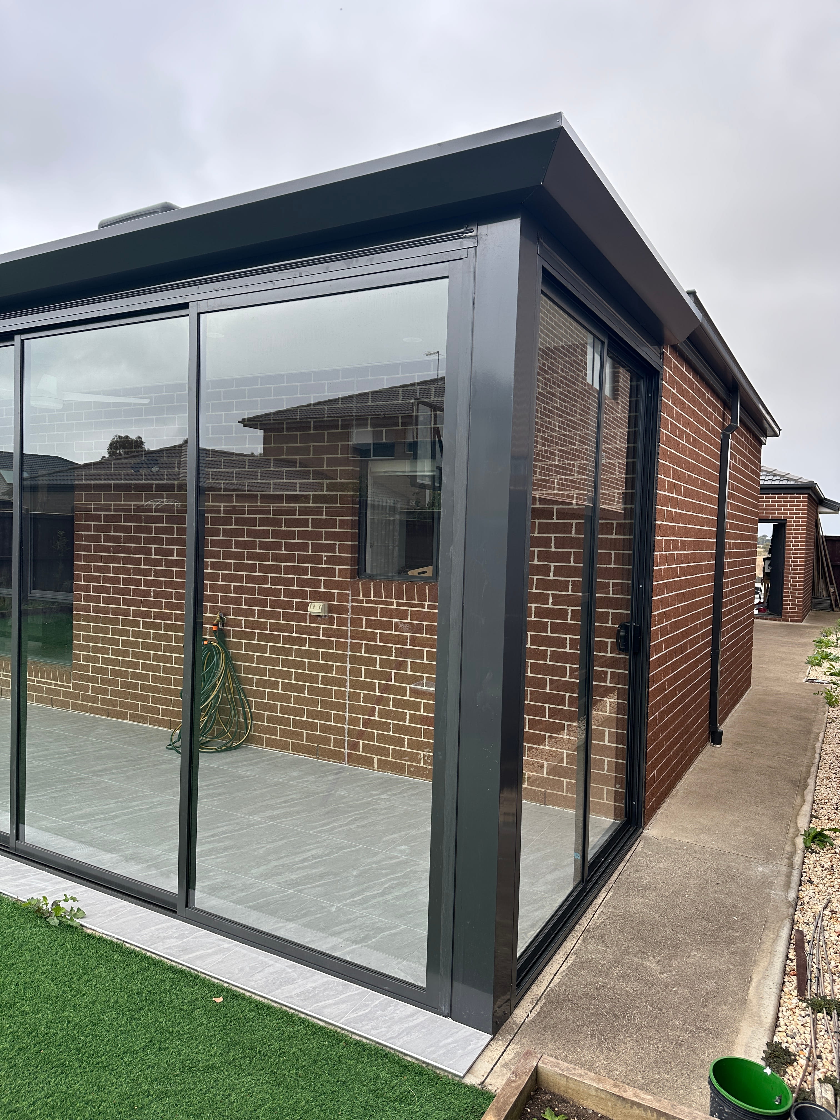
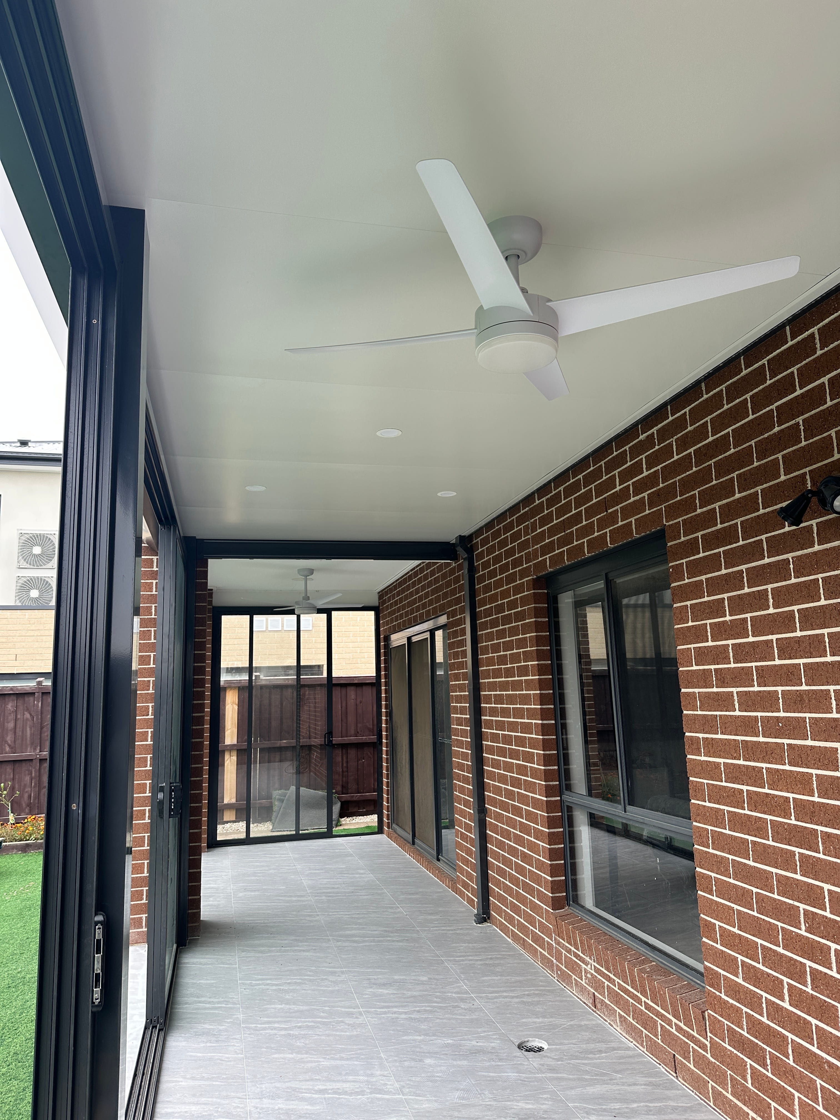
The completed build features a custom 8x3m glass sunroom framed with 150x150mm aluminium posts and reinforced using a Probeam 140x50mm structural system. The larger post size allowed the structure to maintain a sharp, minimal appearance while comfortably supporting the insulated roofing system above. For the roof itself, 50mm Cooldek insulated panels were installed to help stabilise temperatures inside the enclosure during both warmer and colder months. This also reduced the harsh echo and radiant heat commonly found under standard metal roofing, making the room noticeably calmer and more comfortable during daily use.

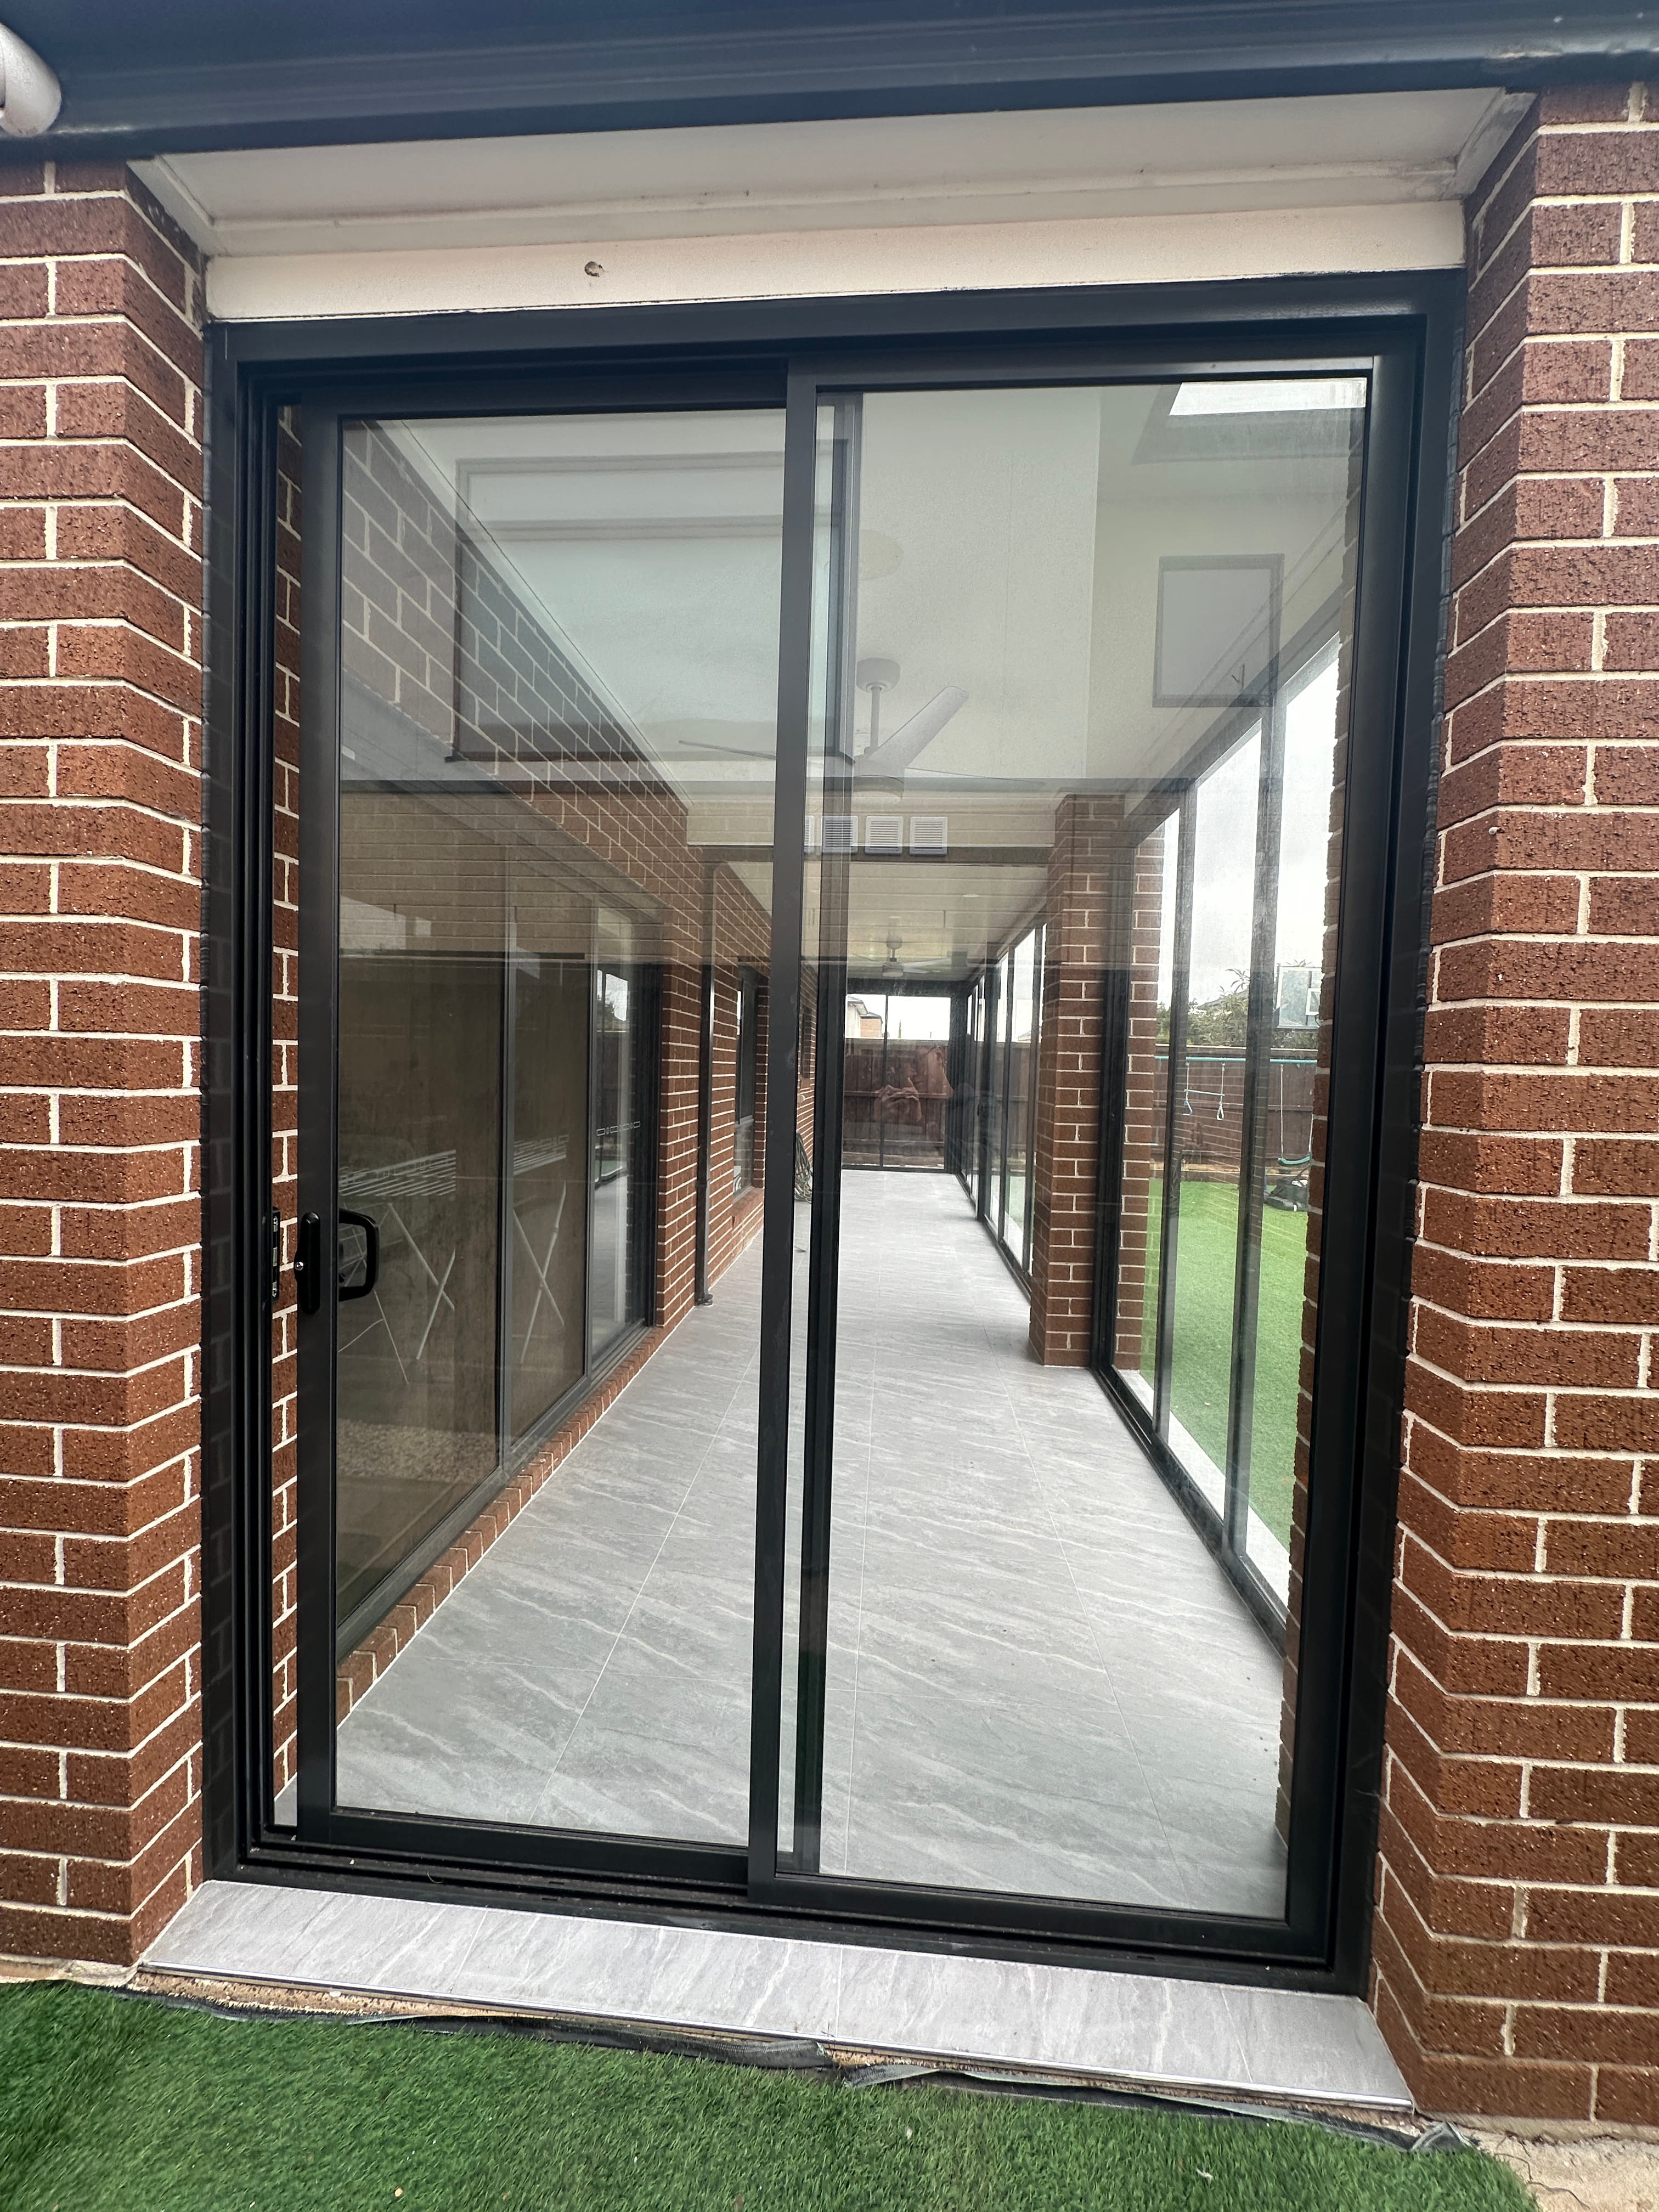
Rather than relying on fixed glazing, the enclosure was designed around movement and flexibility. The combination of three-panel and two-panel 7mm single-glazed sliding doors allows the clients to partially or fully open sections of the room depending on airflow, weather, or how the space is being used throughout the day. When fully opened, the transition between indoors and outdoors feels almost uninterrupted. The space can shift from enclosed retreat to open entertaining area within seconds, which gives the room far more versatility than a traditional fixed sunroom design.

Lighting and ventilation were treated as part of the architecture rather than added extras. Six integrated downlights were positioned evenly across the ceiling to avoid dark spots at night, while two smart ceiling fans help maintain airflow across the entire width of the room without visually cluttering the ceiling line. Above the enclosure, a 200mm Edge Gutter system was incorporated to manage roof drainage cleanly during heavy rain while preserving the streamlined profile of the structure.
The Result
The final result feels less like a separate patio enclosure and more like an additional living zone attached naturally to the home. The insulated roofing, sliding glass system, and structural layout work together to create a space that remains bright, controlled, and comfortable without losing the openness that made the backyard appealing in the first place.
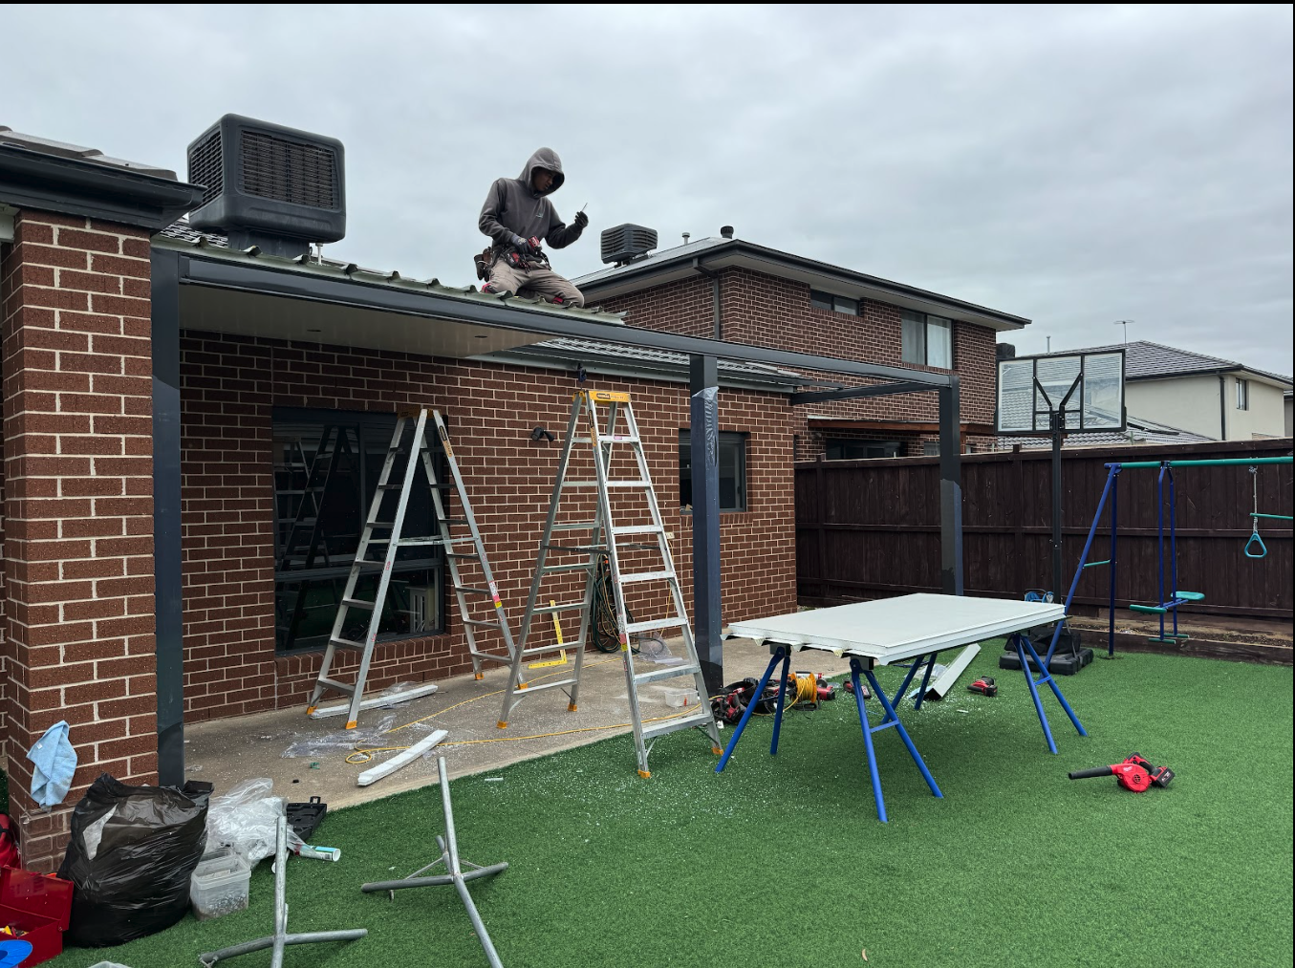
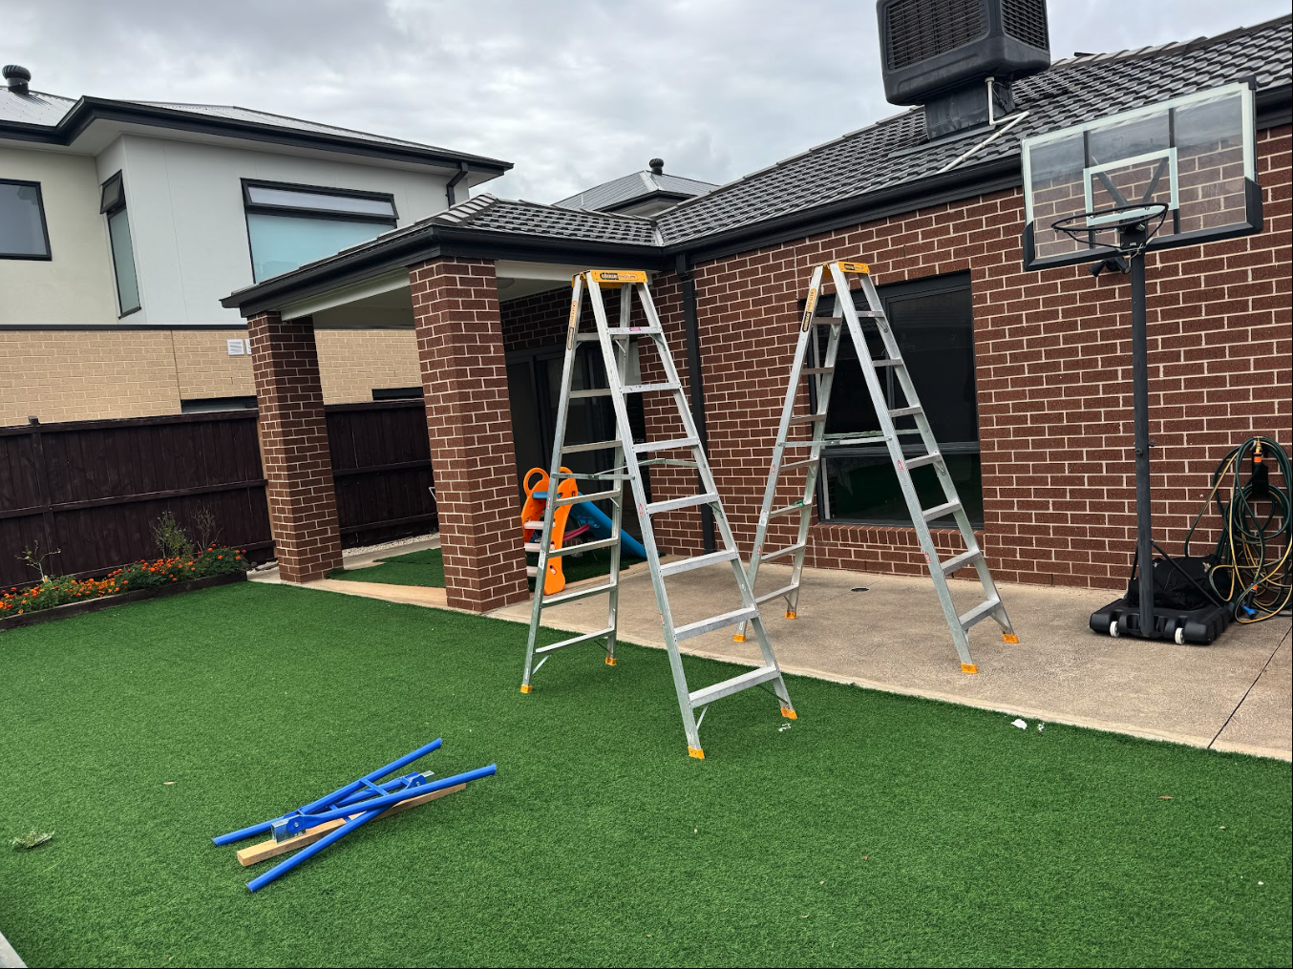
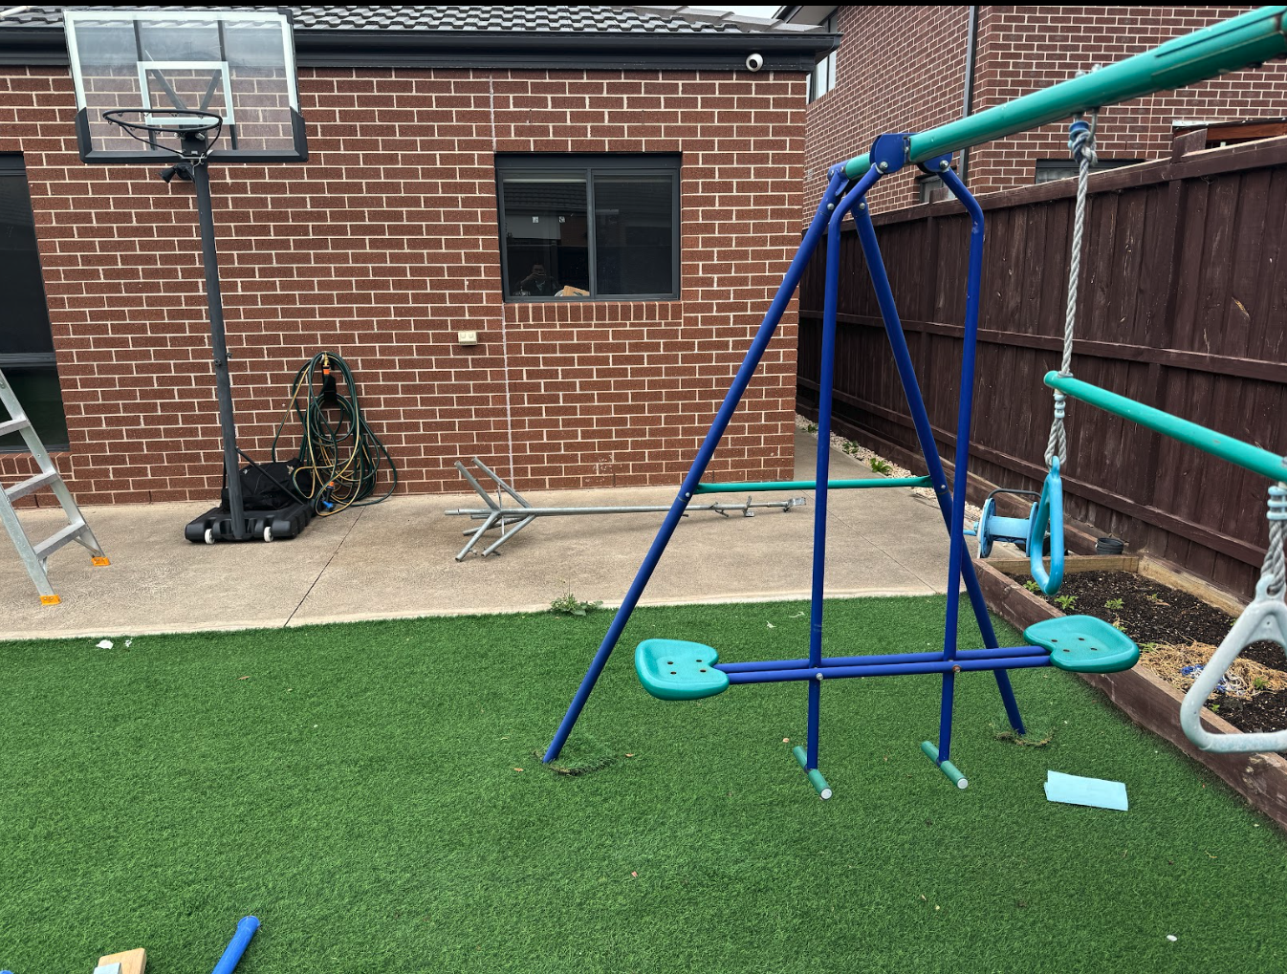
To see the remarkable transformation, take a look at the before and after photos of this project below.
Before
After
Project info
Location
Point Cook, VIC, 3030Total Size
N/ACategory
Colour
monumentConstruction Start Date
10 May 2026Construction End Date
10 May 2026Recent Case Studies


Have a Project in Mind?
Ready to transform your outdoor space? We’ll provide a personalized, no-obligation quote tailored to your needs. Simply fill out the form below, and we’ll be in touch soon!

Get Free Quote
Award winning products


We are dedicated to crafting beautiful, functional outdoor spaces that blend seamlessly with your home