

Turning Separate Outdoor Areas Into One Connected Living Space In Point Cook
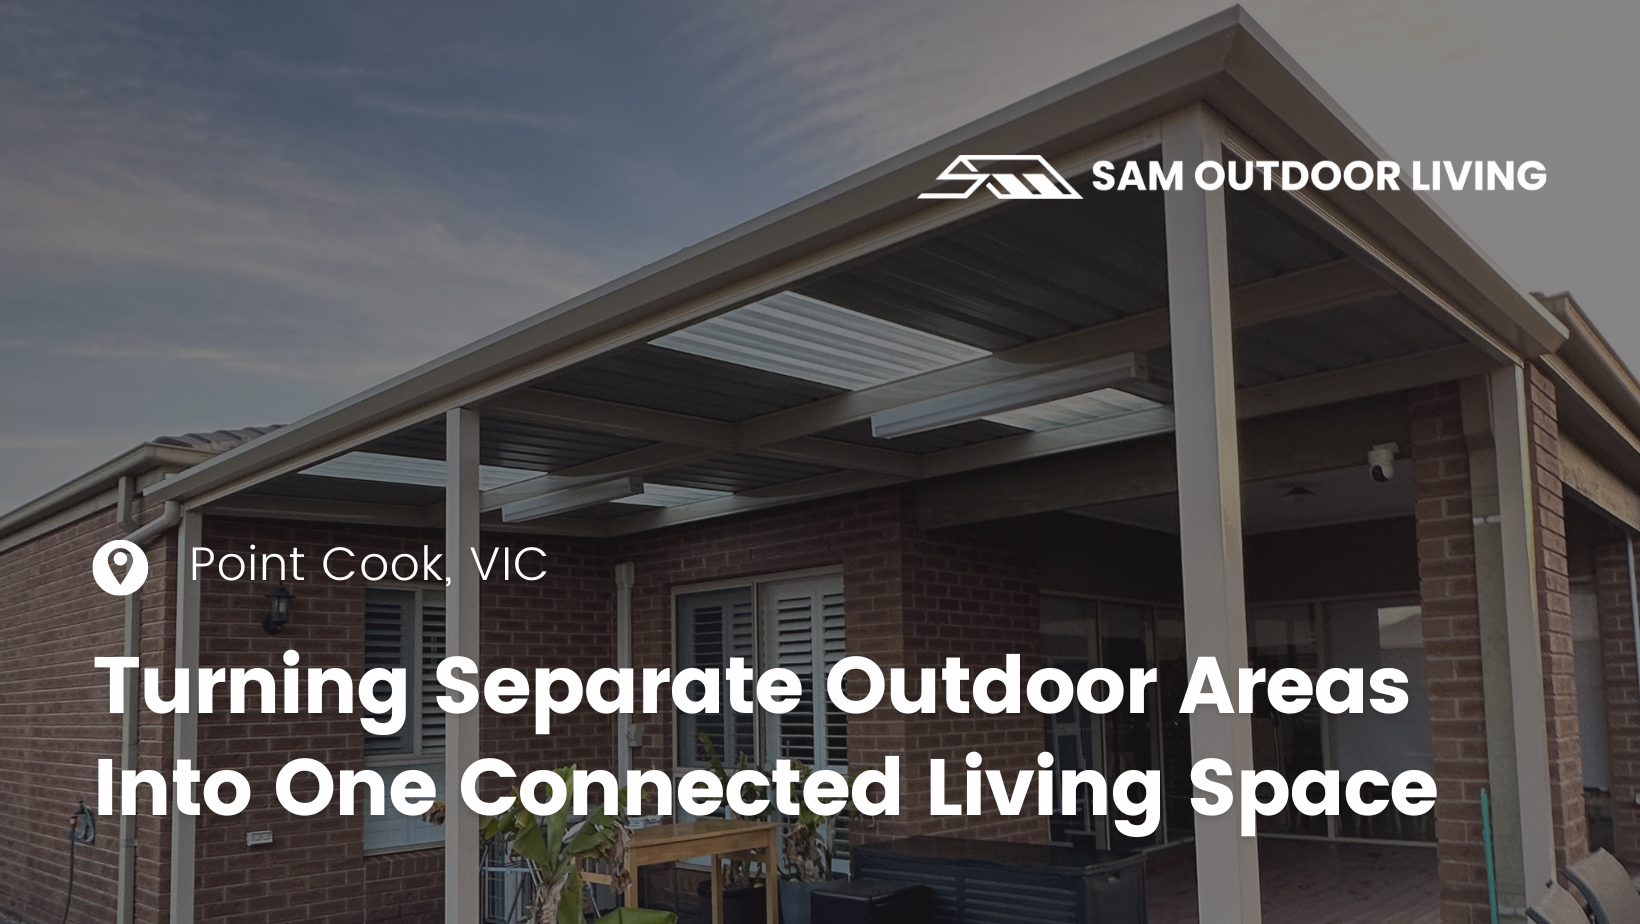
Outdoor renovations often focus on adding a single feature, whether it's a patio or a deck. This Point Cook project took a different approach. The clients wanted every section of their backyard to work together instead of feeling like individual additions. The challenge wasn't creating more space, but improving how the existing space functioned as a whole.
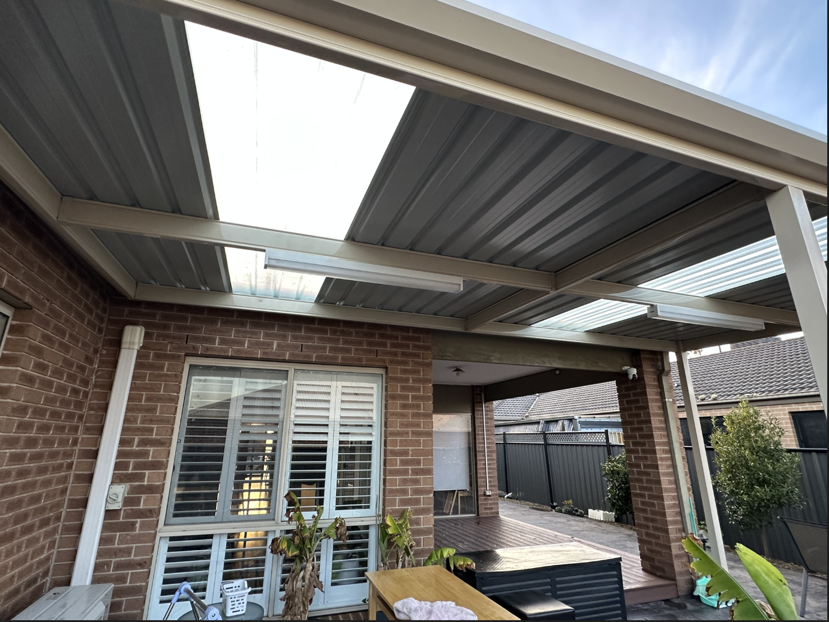
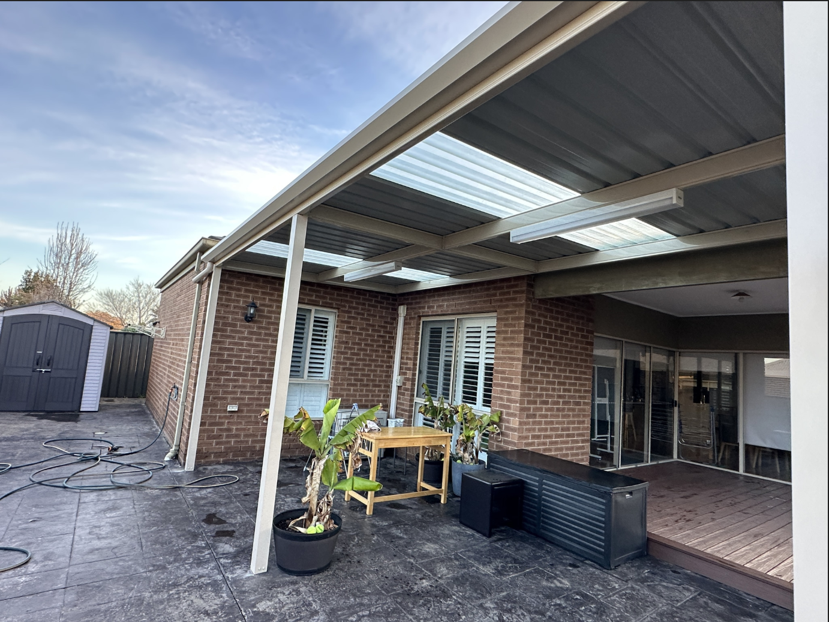
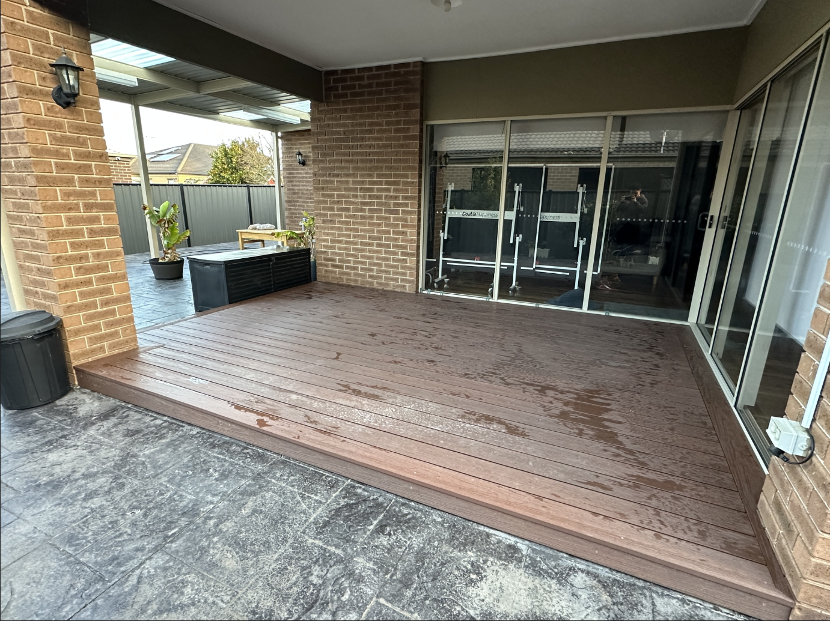
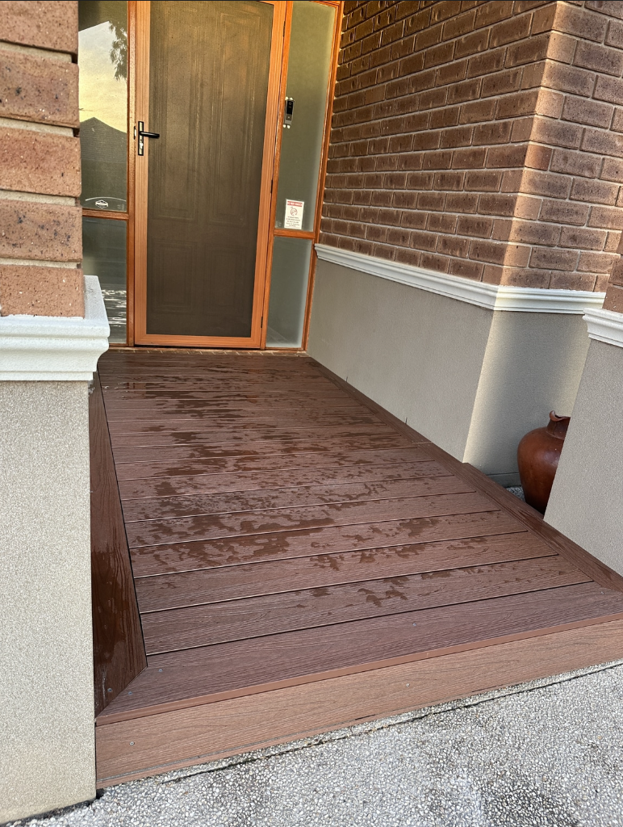
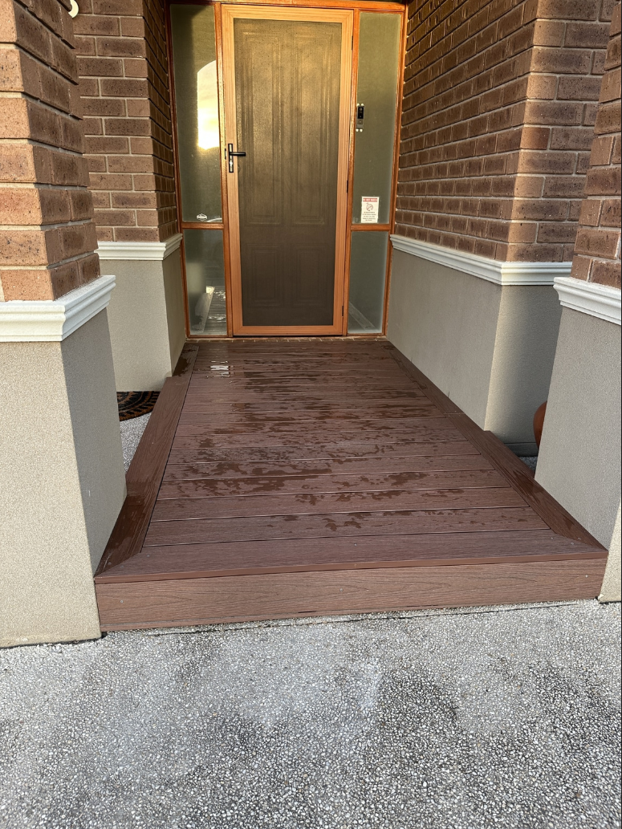
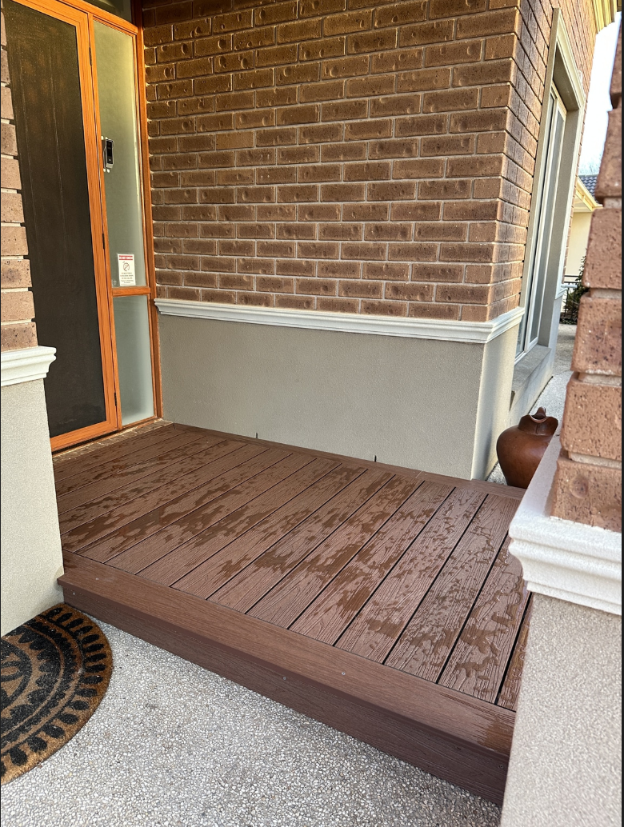
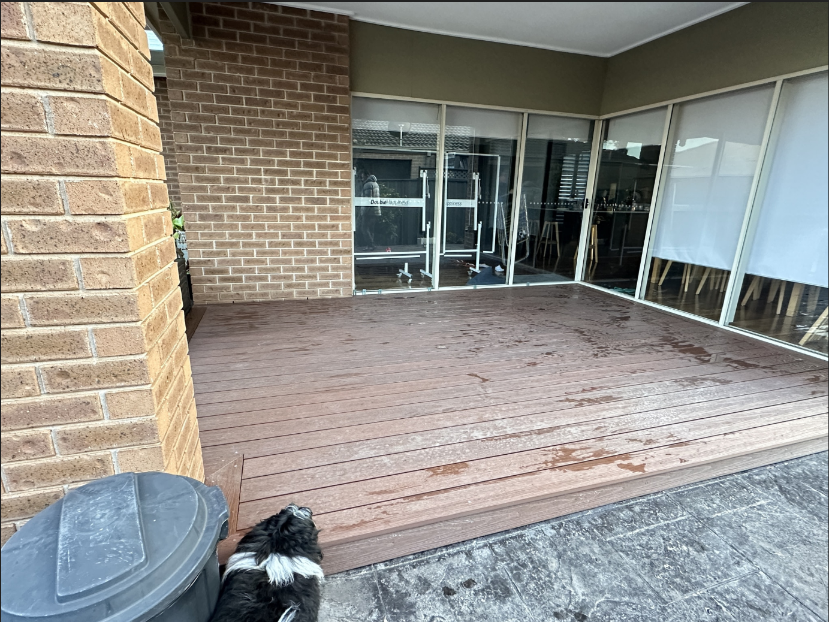
The solution combined a custom 7x2m flat Colorbond® patio with two separate composite decking platforms measuring 3x4m and 1.5x5m. Rather than treating the decking as a finishing touch, both elements were designed simultaneously so the transitions between covered and open areas felt natural and intentional.
A Roof Designed to Keep the Space Bright

The patio structure was engineered around a clean aluminium framework using 90x90mm posts and a 140x50mm Probeam to provide long-span support without creating a bulky appearance. A Colorbond® Trimdek roof was selected for its durability, corrosion resistance, and modern finish, while a 160mm Edge Gutter was integrated to manage rainfall efficiently and maintain clean roof lines.
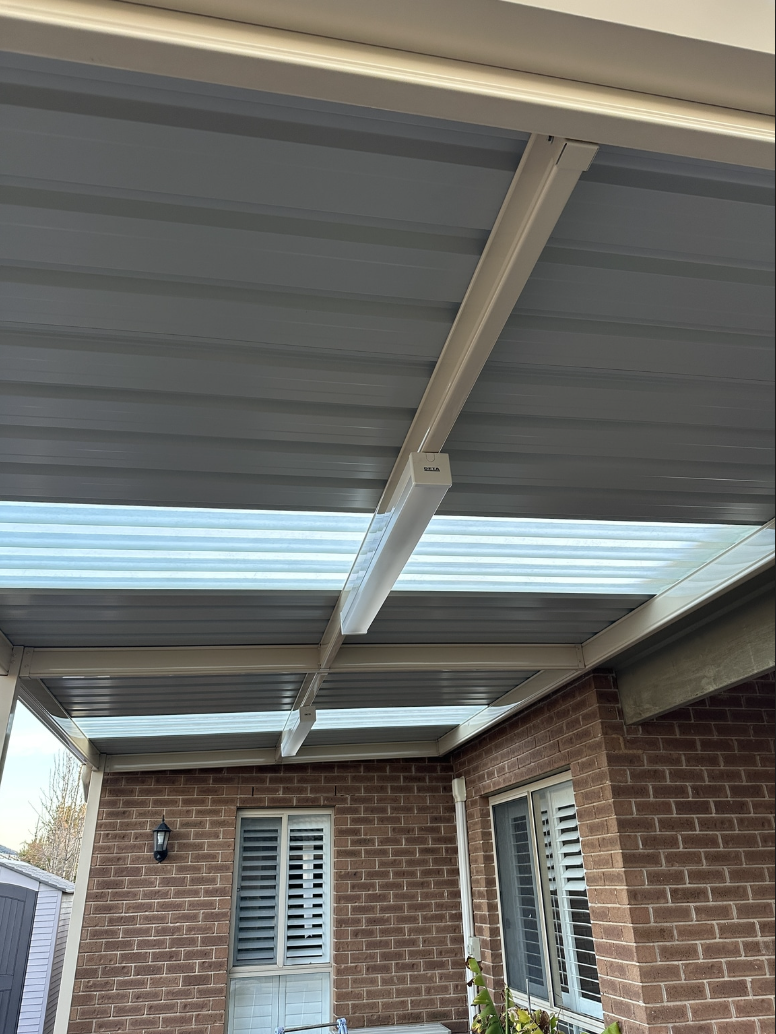
One of the defining details is the 780mm fibreglass skylight positioned within the roof. Instead of allowing the covered area to become noticeably darker than the surrounding backyard, the skylight introduces natural daylight directly beneath the patio, making the transition between indoor and outdoor spaces feel much more seamless throughout the day.
To extend usability after sunset, two batten lights were installed to provide even illumination across the entertaining area without overwhelming the simple architectural design.
Decking That Defines How the Space Is Used

Rather than constructing one continuous deck, the backyard was divided into two distinct composite decking sections. The larger 3x4m platform establishes a comfortable gathering space beneath the patio, while the adjoining 1.5x5m section naturally guides movement through the backyard and creates additional usable floor area.
Composite decking was selected for its dimensional stability and minimal maintenance requirements. Unlike traditional timber, it requires no regular staining or sealing while maintaining a consistent appearance through changing weather conditions, making it well suited to an outdoor space intended for everyday use.
The Result
The completed project demonstrates how combining complementary structures can deliver a much stronger outcome than installing each element independently. The patio provides reliable shelter, the skylight preserves natural brightness, and the composite decking creates a continuous foundation that ties the entire backyard together.
The result is an outdoor space that feels purposeful from every angle, offering the homeowners a practical setting for entertaining, relaxing, and everyday family life while adding lasting value to the property.
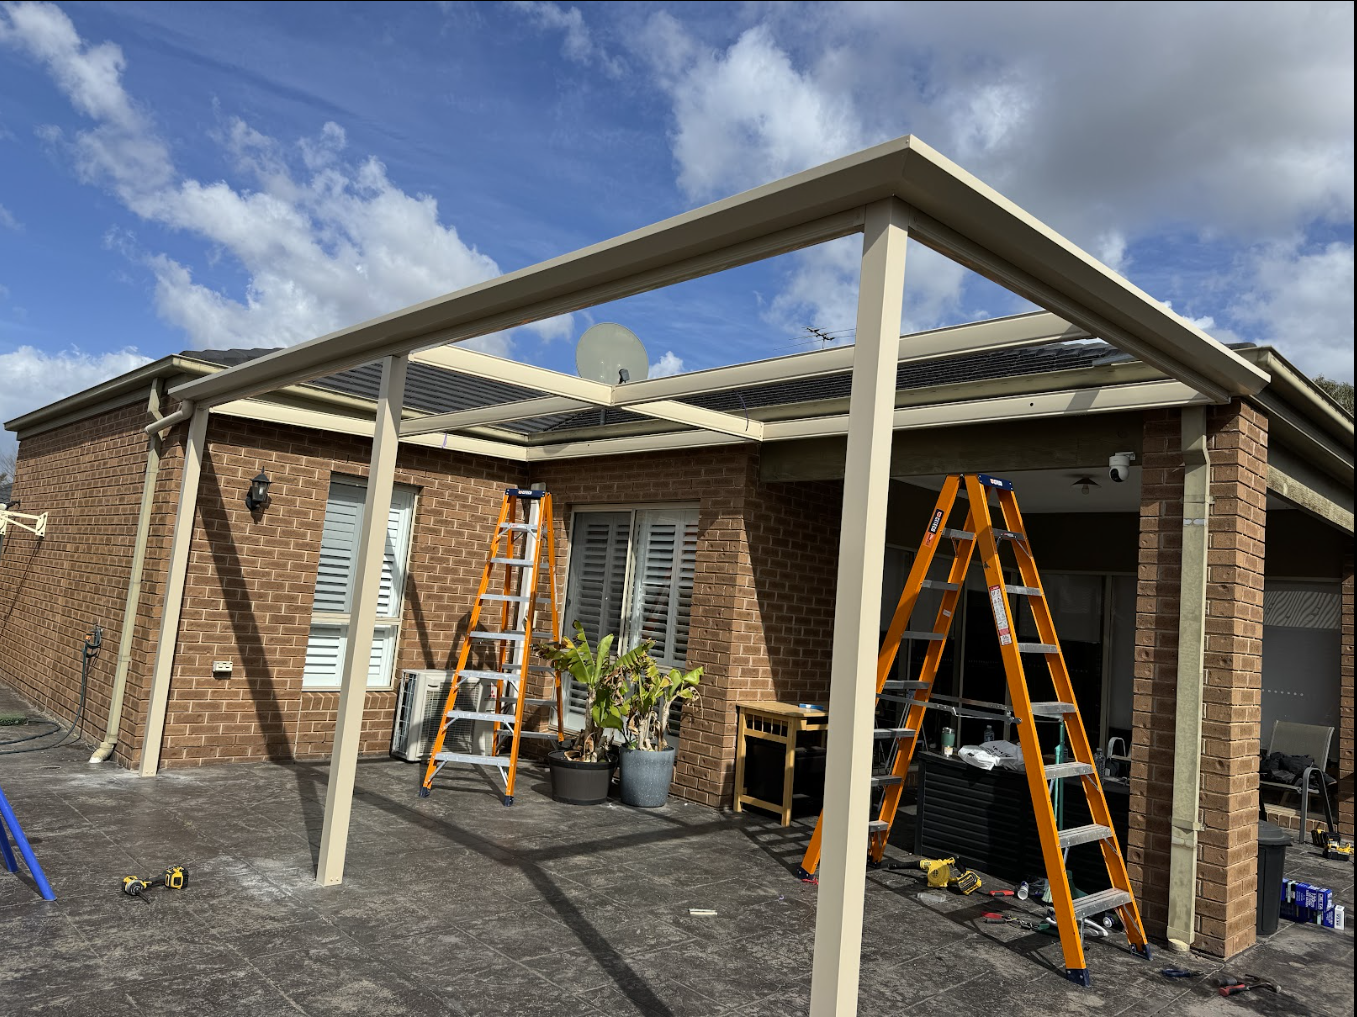
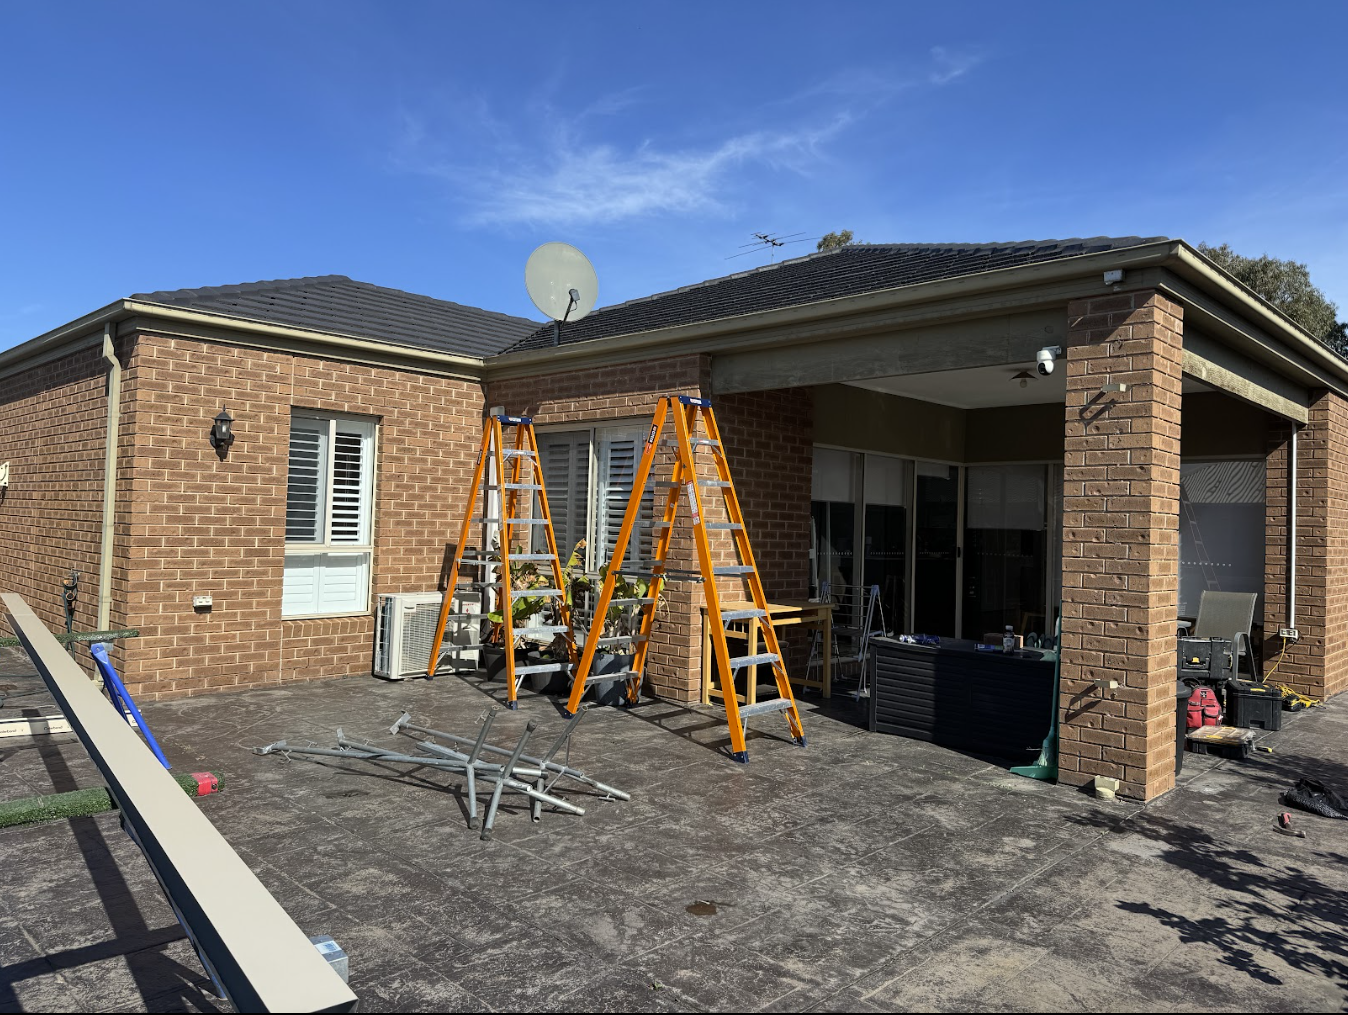
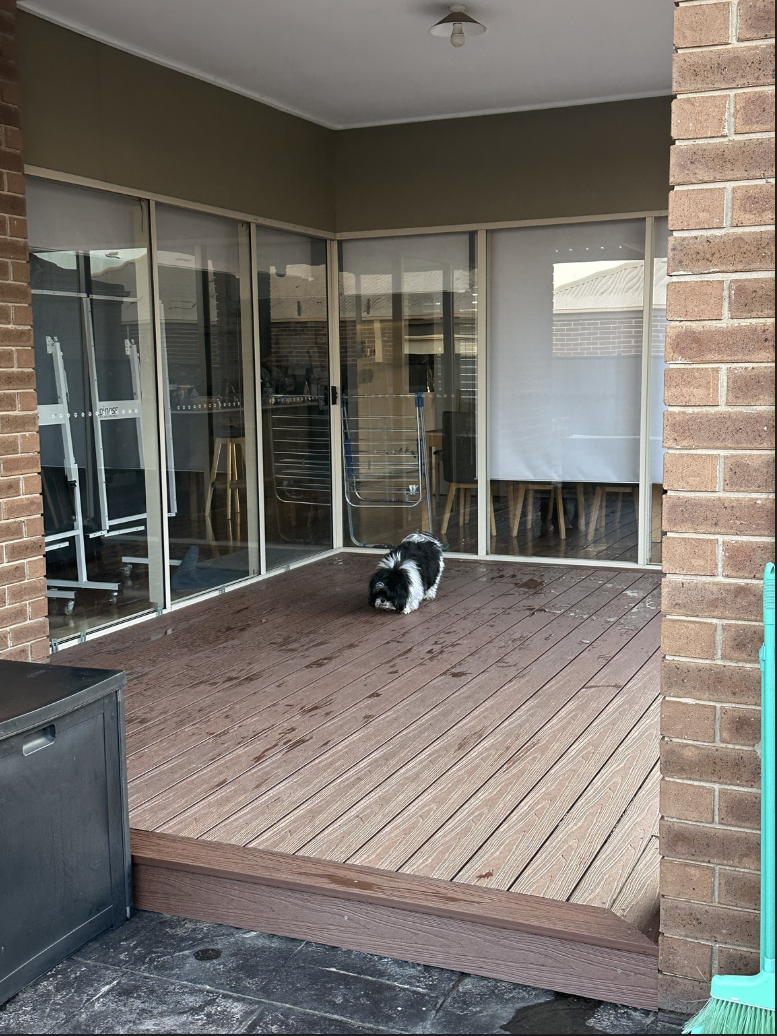
To see the remarkable transformation, take a look at the before and after photos of this project below.
Before
After
Project info
Location
Point Cook, VIC, 3030Total Size
13m²Category
Colour
paperbarkConstruction Start Date
10 Jul 2026Construction End Date
10 Jul 2026Recent Case Studies


Have a Project in Mind?
Ready to transform your outdoor space? We’ll provide a personalized, no-obligation quote tailored to your needs. Simply fill out the form below, and we’ll be in touch soon!

Get Free Quote
Award winning products


We are dedicated to crafting beautiful, functional outdoor spaces that blend seamlessly with your home