

Choosing A Sunroom Builder Melbourne Trusts
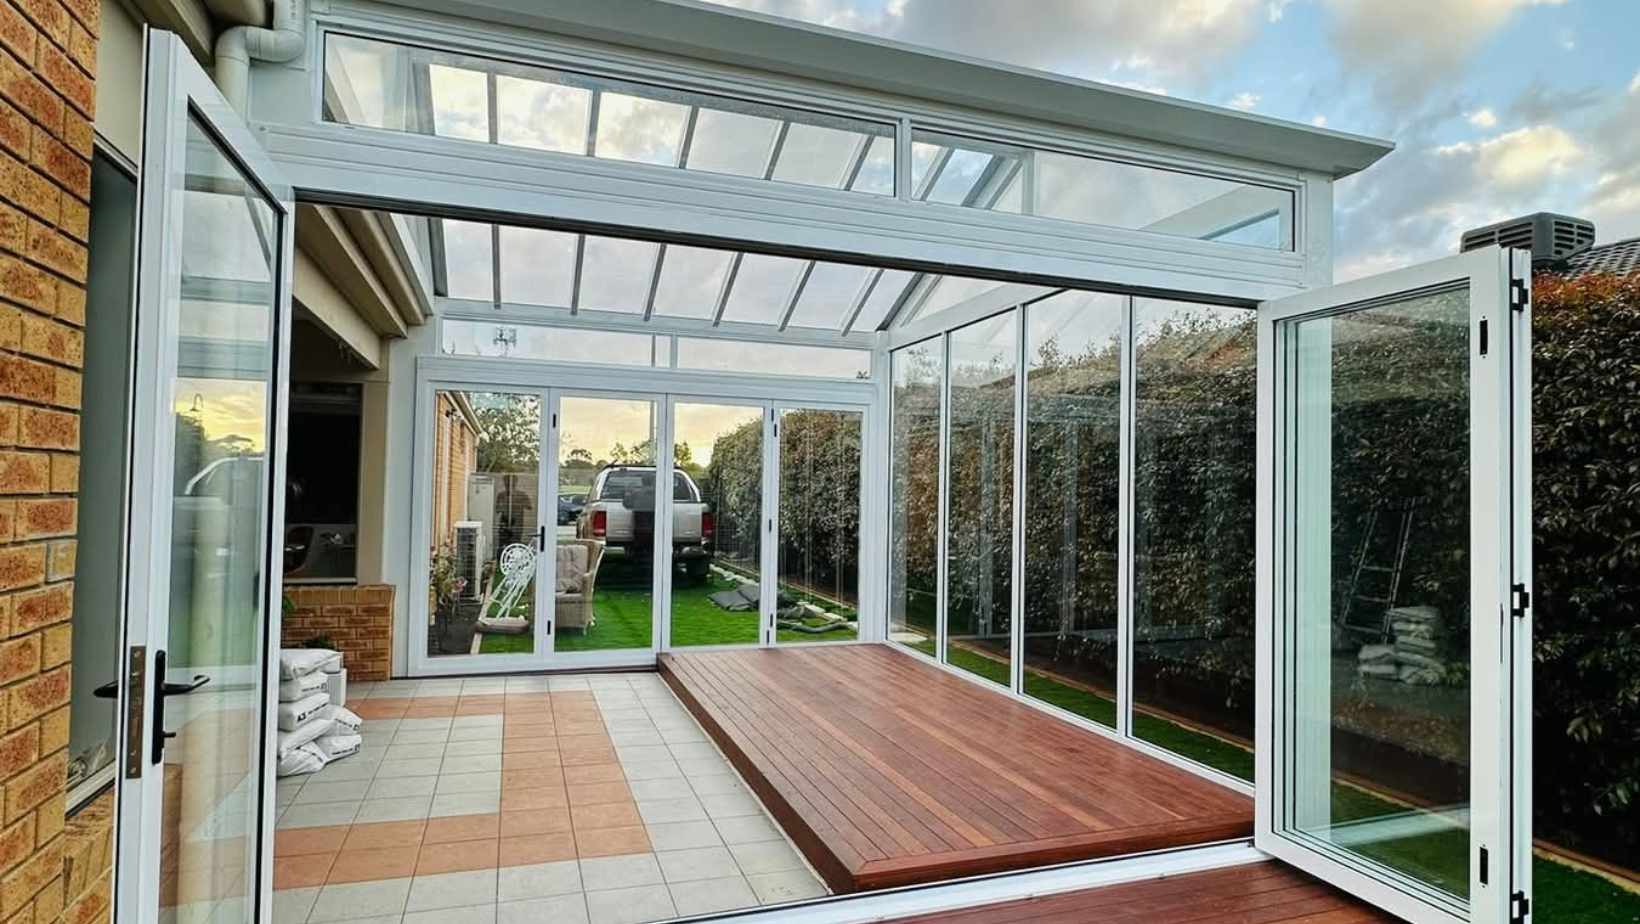

A good sunroom changes the way a home feels. It gives you a bright, protected space that works in more weather, suits more of the year, and makes the backyard feel like part of everyday living. If you're looking for a sunroom builder Melbourne homeowners can rely on, the real question is not just who can build it - it's who can design it properly for your home, your block, and the way you actually live.
That matters more than many people expect. A sunroom is not a standard add-on that works the same way in every property. The right build should feel like a natural extension of the house, not an afterthought tacked onto the back. It should improve comfort, light, and usability without creating problems with heat, drainage, or awkward access.
What a quality sunroom should add to your home

The best sunrooms do more than close in an outdoor area. They create another living zone that feels settled, useful, and well connected to the rest of the home. For some households, that means a second lounge where the family can spread out. For others, it becomes a dining area, a quiet reading room, a play space for the kids, or a spot to entertain without worrying about wind or rain.
In Melbourne, that flexibility is especially valuable. Conditions can shift quickly, and a space that feels comfortable in changing weather gives you far more use throughout the year. A well-designed sunroom can soften that line between indoors and outdoors while still giving you shelter, natural light, and a stronger sense of privacy.
There is also the visual side of it. When the roofline, framing, glazing and finishes are chosen carefully, a sunroom can lift the whole rear elevation of the property. Instead of simply adding floor area, it can make the home feel more complete.
Why choosing the right sunroom builder in Melbourne matters

Not every builder approaches sunrooms with the same level of care. Some treat them as basic enclosures. Others understand that a sunroom needs to perform well structurally, suit the style of the home, and hold up over time under Australian conditions.
That difference shows up early. A capable builder will ask how you want to use the space, what direction the area faces, how much sun it gets, how it connects to existing doors or paving, and whether insulation or airflow will need extra attention. Those details shape the build from day one.
It also shows up in the finish. Clean lines, good junctions, quality materials and thoughtful design choices all affect whether the space feels polished and permanent. Homeowners usually notice workmanship in the small things - how well the roof integrates with the house, whether the room feels bright without being harsh, and whether the final result looks like it belonged there all along.
What to look for in a sunroom builder Melbourne homeowners can trust

Experience matters, but relevant experience matters more. You want a team that regularly works on custom outdoor structures and understands how to adapt designs to different homes, councils and site conditions across Greater Melbourne.
A strong builder should be able to guide you through the entire process, from concept and design through to installation. That includes helping you think through layout, materials, finishes and practical use, not just measuring the space and giving you a standard option.
Look closely at how they approach customisation. Some homes need a sunroom that blends into a modern extension. Others suit a more classic verandah-style look. The right builder will shape the design around your home rather than asking you to shape your home around a preset package.
It is also worth paying attention to communication. Clear quoting, realistic expectations and responsive service make a real difference on projects like this. Most homeowners are not building sunrooms every year. You should not have to chase basic answers or feel unsure about what happens next.
Design decisions that affect comfort year-round

Sunrooms look simple from the outside, but comfort depends on a series of smart choices. Orientation is a major one. A space that gets strong afternoon sun may need a different glazing and insulation approach from one that sits in a milder, shaded area.
Roof design has a big impact too. The profile, pitch and materials all influence heat, light and how well the new structure ties in with the existing house. Insulated roofing is often worth considering if you want a space that feels more comfortable across seasons, especially when the room will be used often rather than occasionally.
Ventilation should not be overlooked. A bright enclosed area can quickly become stuffy if airflow is poor. The same goes for access. A sunroom should improve movement through the home, not create bottlenecks or leave you stepping awkwardly through narrow doorways.
This is where experienced planning pays off. A builder focused on long-term function will help balance openness, shelter and thermal comfort so the room feels pleasant in daily use, not just in photos.
Materials and workmanship make the difference

A sunroom is only as good as the materials and workmanship behind it. Homeowners often compare builders based on appearance alone, but durability matters just as much. The structure needs to handle exposure, temperature shifts and ongoing use without losing its finish or performance too quickly.
Australian-made materials and proven systems are often a smart place to start. They are generally better suited to local conditions, and they give homeowners more confidence in consistency and longevity. Framing, roofing, glazing and fixtures should all work together rather than feeling like a patchwork of mixed-quality components.
Workmanship is what brings those materials together properly. Accurate installation affects everything from structural integrity to weather protection and visual finish. If the detailing is poor, even decent materials can underperform.
That is why craftsmanship should never be treated as a bonus. It is central to whether the project feels worthwhile years down the track.
Custom build or standard package?

For many homeowners, this comes down to priorities. A standard package may suit a very straightforward area where the shape, access and style requirements are simple. But many Melbourne homes are not that straightforward. Roof lines vary, blocks slope, existing patios need integration, and councils may have different requirements depending on the suburb.
A custom approach usually gives better results when you want the sunroom to feel cohesive with the home. It also gives you more control over how the space works, whether that means enclosing an existing outdoor area or creating a brand-new extension that improves the layout.
The trade-off is that custom projects require more planning upfront. That is not a bad thing. In most cases, extra thought early on helps avoid compromises later.
Questions worth asking before you commit

Before choosing a builder, ask how they handle design, approvals and installation. Some companies manage the process from end to end, while others only take care of the build component. For homeowners, having one experienced team guide the project often makes things simpler and more consistent.
Ask to see examples of completed work that are similar in style or scope to your own project. You are not just looking for attractive photos. You are looking for signs that the builder understands proportion, finish quality and how to integrate a structure with an existing home.
It is also fair to ask about materials, brands used, expected timelines and how variations are handled if site conditions change. A professional builder should be comfortable answering these questions clearly.
If you are comparing quotes, compare the scope carefully rather than focusing on the lowest figure. A cheaper option may leave out elements that affect comfort, appearance or longevity. Better value comes from getting the right solution, not simply the smallest number on paper.
A sunroom should feel like part of the home

The best outcome is a sunroom that quietly improves daily life. It gives you a place to sit with morning light, host family lunch without checking the forecast, or enjoy the garden while staying protected from the elements. It should feel easy to use, easy to maintain, and right for the house.
That is why the builder matters so much. A well-chosen team will think beyond the frame and roof to the way the space supports your lifestyle, complements your property, and stands up over time. For homeowners who want a tailored result with dependable workmanship, Sam Outdoor Living understands how to turn an underused area into a finished space that feels built for living.
When you are planning a sunroom, aim for more than extra square metres. Aim for a space that makes home feel better every day.
Frequently Asked Questions
Do you use subcontractors?
No — 4 in-house teams, plus our own licensed plumber and electrician.
Do I need council approval for my outdoor structure?
Yes, most do — and we handle the whole permit process for you.
How long does installation take?
Most builds take 1–4 days on site once the permit is approved and materials are delivered. Larger sunrooms and decks can take longer; your quote includes the expected timeframe.
What does a patio cost?
It depends on size, roof type (Colorbond, insulated or louvre), height and add-ons such as lighting or fans. We measure on site for free and give you one fixed price upfront, with no hidden extras.
Do you offer warranties on your structures?
Yes, all our structures come with a 3-year workmanship warranty, a 10-year paint finish warranty, and a 25-year structural warranty. *Terms and Conditions applied.
Recent Blogs


Have a Project in Mind?
We reply within 1 business day.
Ready to transform your outdoor space? We’ll provide a personalised, no-obligation quote tailored to your needs. Simply fill out the form below, and we’ll be in touch soon!
Get Free Quote
Trusted Australian brands


We are dedicated to crafting beautiful, functional outdoor spaces that blend seamlessly with your home