Christmas Cashback 2026Get Up to $1,500 Cashback

27B Wright Street, Sunshine VIC 3020
+61 421 515 768
info@samoutdoorliving.com.au
Page Banner

Patios & Verandahs Maidstone

Maidstone VIC 3012

Outdoor living, built for Maidstone

Maidstone is an established inner-western suburb in Melbourne's 3012 postcode, sitting between Footscray, West Footscray and Sunshine North. Its streets are mostly lined with post-war brick and weatherboard homes, with older bungalows and a growing number of townhouses and rebuilt family homes on subdivided blocks. Backyards are usually modest, so every square metre of outdoor space counts.

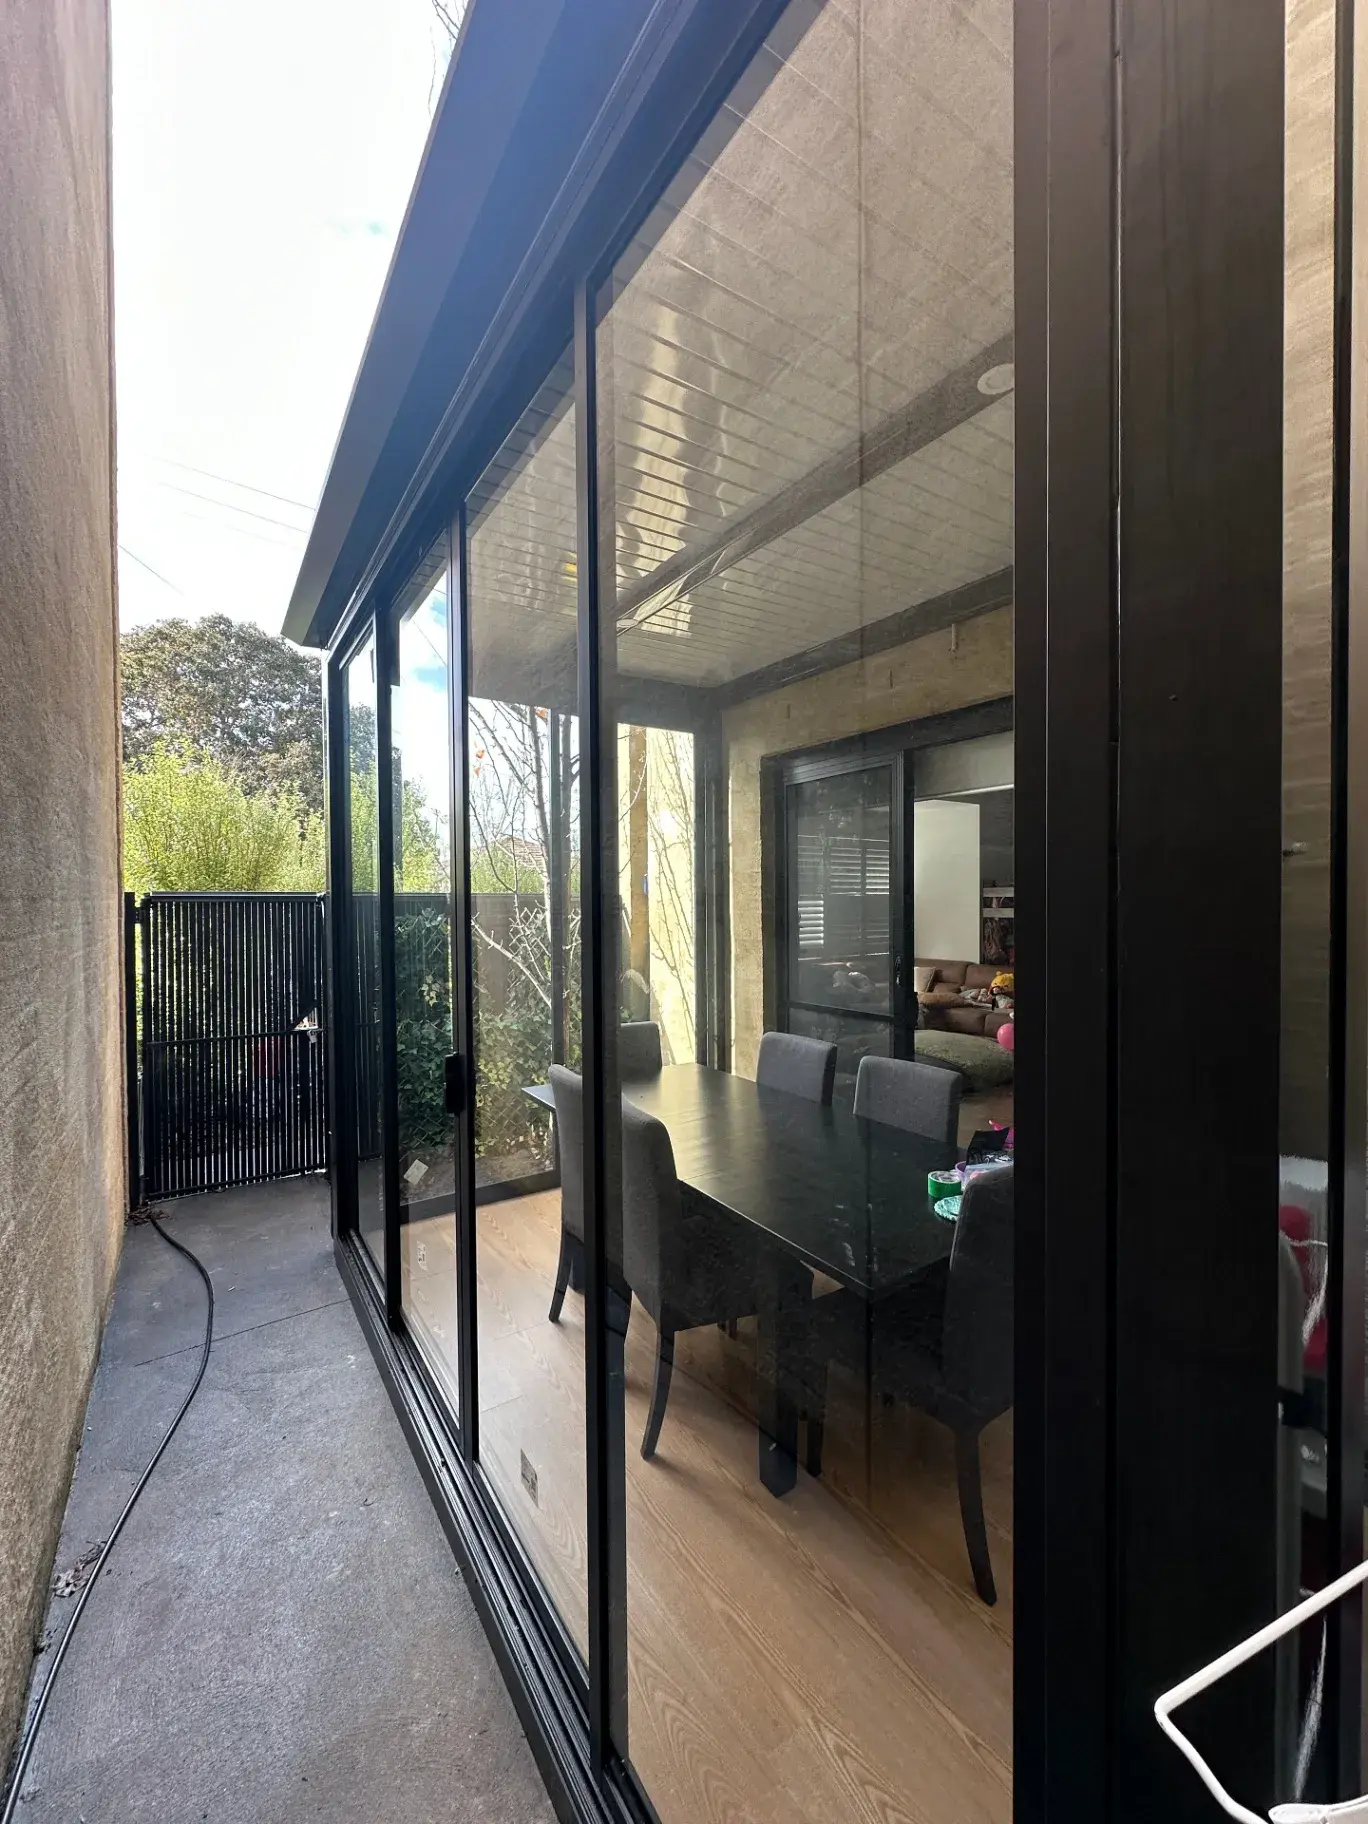
That shapes the work we do in Maidstone: an insulated patio that turns a sunny back corner into a room you can use year-round, a verandah that updates the front of an older house, a pergola over a small courtyard, or a sunroom that adds living space without a full extension. We design each one to suit the house and the block. The projects below, including a sunroom, are ones we've finished in Maidstone.

We design and build insulated patios, verandahs, pergolas, decks and sunrooms across Maidstone - measured, engineered and permitted by our own team.

Projects in Maidstone

Patios and verandahs we've built in Maidstone

Local know-how

What to know about building in Maidstone

Making the most of smaller blocks

Many Maidstone blocks are compact, and some have been subdivided, so there's often little room between the house, the fence and the shed. We measure carefully and design the roof pitch, beam sizes and gutters to fit tight spaces. We also check boundary setbacks and how much of the block is already covered, because these can limit what is allowed.

Footings for reactive western soils

Much of Melbourne's inner west sits on clay that swells when wet and shrinks in dry spells. We size footings to the soil classification on your site so posts stay level and the roof stays watertight. This matters most when a new structure is attached to an older house that has already moved a little.

Older homes and overlays

Maidstone has plenty of older housing, and some streets or individual properties may be covered by a heritage or other planning overlay. We check your address with Maribyrnong City Council early. Where it matters, we match rooflines, colours and materials to the existing house so the new work looks like it belongs.

Council & permits

Building a patio in Maidstone: council and permits

Maribyrnong City Council

Maribyrnong City Council covers an inner-western Melbourne area about 5 to 10 km from the CBD. Its suburbs include Footscray, Seddon, Yarraville, Kingsville, Maribyrnong, West Footscray, Braybrook, Tottenham and Highpoint City, plus Maidstone and Avondale Heights. The area mixes older Victorian and Edwardian houses, former industrial land now being redeveloped, and a growing number of apartments.

Office
61 Napier Street, Footscray VIC 3011
Water & sewer
Greater Western Water

Do I need a permit?

In Victoria most roofed verandahs and patios need a building permit, issued by a registered building surveyor - the council's own municipal building surveyor or a private one. A planning permit from the council is only needed when the land is covered by an overlay (heritage, flooding, bushfire or vegetation, for example) or the works fall outside what the planning scheme allows. Building over an easement also needs consent from whoever owns it - usually the council for drainage, or the water authority for sewer. Before we quote, we look your address up on VicPlan and tell you which of these apply, and we organise the permits as part of the job.

Guides

Planning a patio in Maidstone?

Maidstone patio questions

Most patios, verandahs and sunrooms need a building permit. Some also need a planning permit through Maribyrnong City Council, depending on your block size, setbacks, the height and size of the structure, and whether an overlay applies to your land. We check all of this for your address and organise the permits as part of your quote.

Often yes, but the rules on setbacks, height along the boundary, site coverage and private open space decide what is possible. We check these against your block and design the structure to comply, including how rainwater is drained so it doesn't affect your neighbours.

Usually. We look at how the sunroom will join the existing walls, roofline and floor levels, and we insulate it so it stays comfortable in summer and winter. We also check permit requirements for your address before work starts.

Request Quote background
Contact Us

Have a Project in Mind?

We reply within 1 business day.

Ready to transform your outdoor space? We’ll provide a personalised, no-obligation quote tailored to your needs. Simply fill out the form below, and we’ll be in touch soon!

Sophie NguyenOffice Administration

Get Free Quote

Select Services

0 / 300

Our Partners

Trusted Australian brands