Christmas Cashback 2026Get Up to $1,500 Cashback

27B Wright Street, Sunshine VIC 3020
+61 421 515 768
info@samoutdoorliving.com.au
Page Banner

Patios & Verandahs Flemington

Flemington VIC 3031

Outdoor living, built for Flemington

Flemington is an inner-northwest suburb of Melbourne, best known for the racecourse and the Maribyrnong River on its edge. Away from the track, its streets are a mix of Victorian-era workers' cottages, terraces and semi-detached homes, with later infill townhouses and apartments among them. Most blocks are narrow, and most backyards are small and often enclosed by tall fences or neighbouring walls.

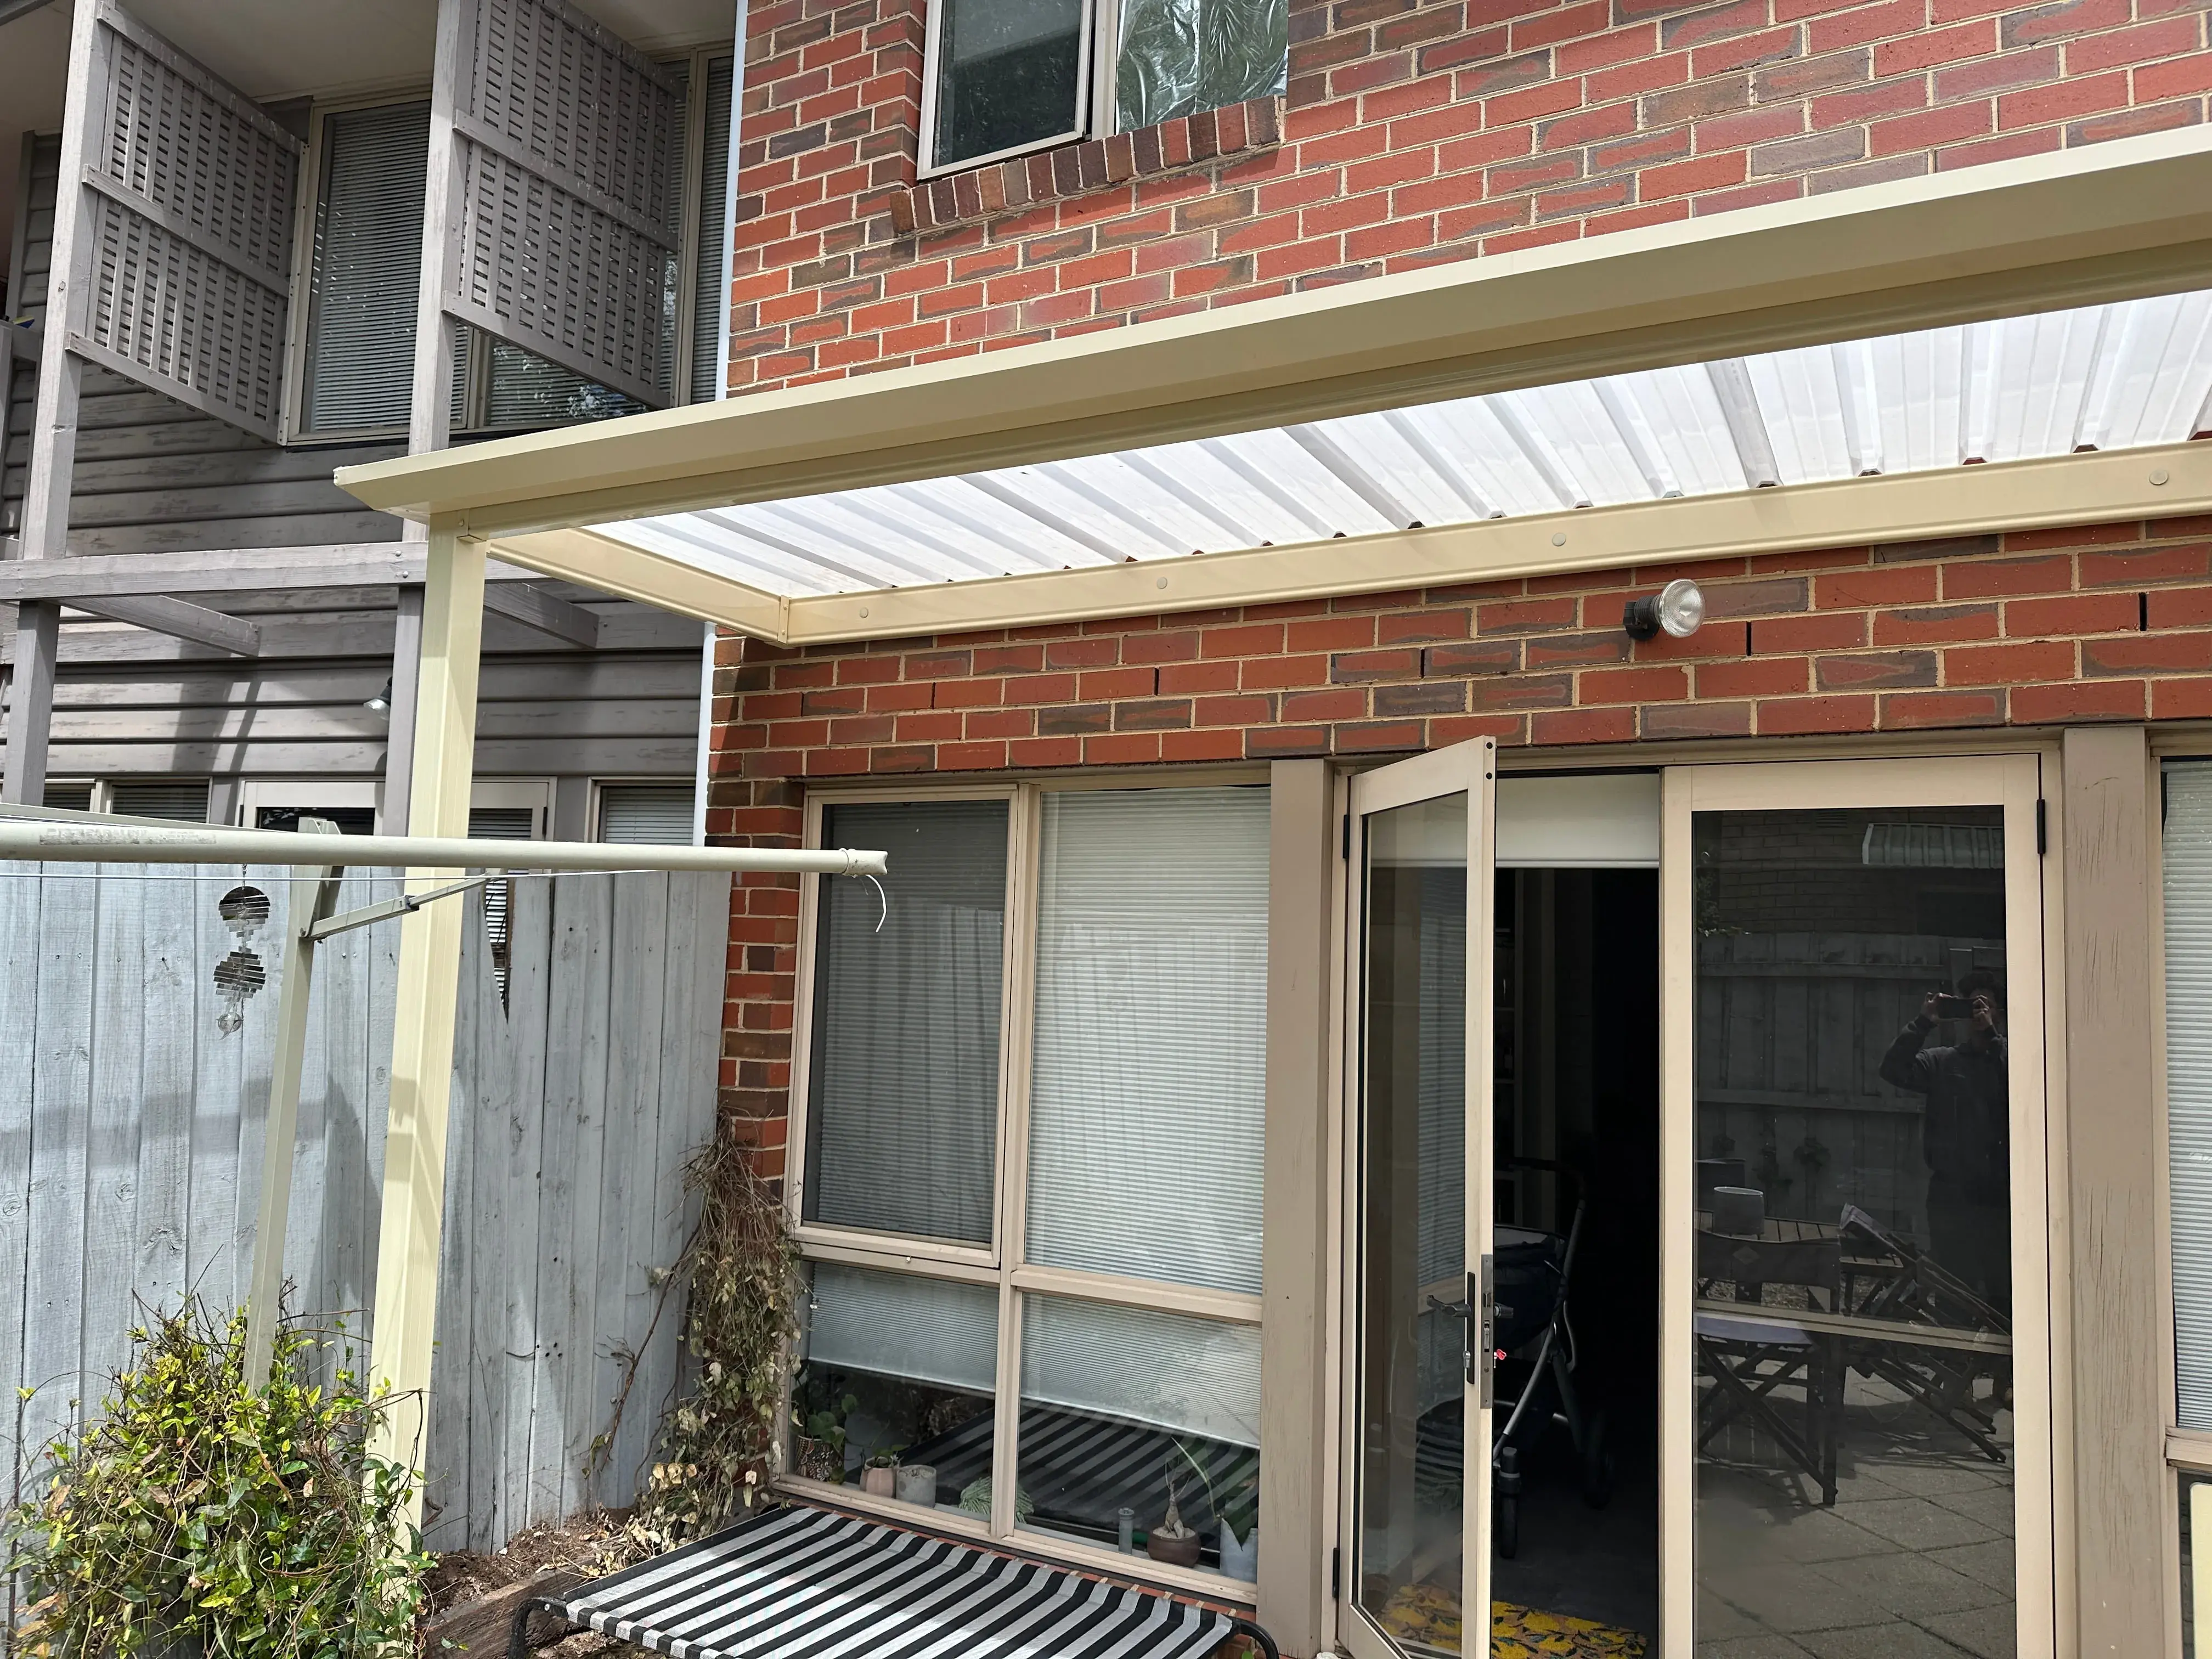
That shapes the work we do in Flemington. A well-proportioned pergola over a courtyard, an insulated patio off the back of a cottage, or a verandah that makes a small outdoor area usable through summer and winter. Each one is designed around a tight site and the character of the street. The project below is one we've finished in Flemington, so you can see how it came together.

We design and build insulated patios, verandahs, pergolas, decks and sunrooms across Flemington - measured, engineered and permitted by our own team.

Projects in Flemington

Patios and verandahs we've built in Flemington

Local know-how

What to know about building in Flemington

Heritage overlays are common

Many Flemington streets have heritage controls, particularly around older cottages and terraces. Whether an overlay applies to your address can affect what you can build and how it looks from the street. We check your property early and design the roofline, materials and colours to sit comfortably with the house.

Narrow blocks and close boundaries

On small inner-city lots, setbacks, boundary walls, site coverage and the open space you need to keep can all affect where a structure can go. We measure carefully and plan the roof pitch, gutters and drainage so water stays on your side of the fence and your neighbours aren't affected.

Sun, heat and the river flats

Courtyards with high walls can trap heat in summer, so an insulated roof makes a real difference to comfort. Some properties closer to the Maribyrnong River or its flood-prone areas may have flood overlays or softer ground. We check this and size the footings to your soil and site conditions.

Council & permits

Building a patio in Flemington: council and permits

Melbourne City Council

The City of Melbourne covers the central business district and inner suburbs including Southbank, Docklands, East Melbourne, Carlton, North Melbourne, Parkville, Kensington, West Melbourne and parts of South Yarra. It is a dense mix of high-rise apartments, heritage terraces and parkland. Most homes here are terraces and apartments, so outdoor projects are often small courtyards, balconies and rear verandahs.

Office
Melbourne Town Hall Administration Building, 120 Swanston Street, Melbourne VIC 3000
Water & sewer
Greater Western Water

Do I need a permit?

In Victoria most roofed verandahs and patios need a building permit, issued by a registered building surveyor - the council's own municipal building surveyor or a private one. A planning permit from the council is only needed when the land is covered by an overlay (heritage, flooding, bushfire or vegetation, for example) or the works fall outside what the planning scheme allows. Building over an easement also needs consent from whoever owns it - usually the council for drainage, or the water authority for sewer. Before we quote, we look your address up on VicPlan and tell you which of these apply, and we organise the permits as part of the job.

Guides

Planning a patio in Flemington?

Flemington patio questions

Usually a building permit is involved, and a planning permit can also be needed if your property has a heritage or flood overlay. What decides it is the size and height of the structure, how close it sits to the boundaries, and the overlays on your land. Flemington is in the City of Melbourne, and we check your address and organise the permits as part of your quote.

Often yes, but the overlay can affect the design, materials and how visible the structure is from the street. We look at what applies to your address first and design to suit, so any council approval that's needed is straightforward.

Yes. Insulated panels keep the heat out in summer and hold warmth in winter, which helps in enclosed courtyards where the sun and reflected heat build up. We choose the roof style and height to suit your house and the space you have.

Request Quote background
Contact Us

Have a Project in Mind?

We reply within 1 business day.

Ready to transform your outdoor space? We’ll provide a personalised, no-obligation quote tailored to your needs. Simply fill out the form below, and we’ll be in touch soon!

Sophie NguyenOffice Administration

Get Free Quote

Select Services

0 / 300

Our Partners

Trusted Australian brands