

Insulated Patio With Skylights
Challenge
In February 2025, Sam Outdoor Living received a request in VIC, 3216, to transform a client's outdoor area into a stylish, functional space for year-round use. The client envisioned a durable and aesthetic solution for entertaining and relaxation, with a total size of 40 square meters.
Solution
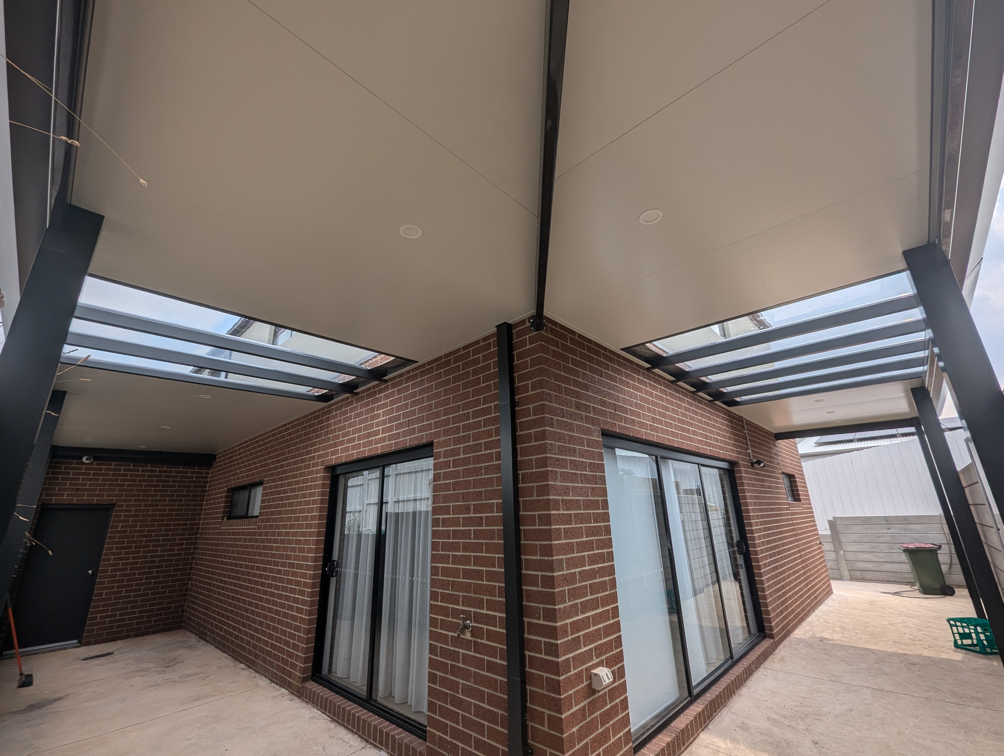
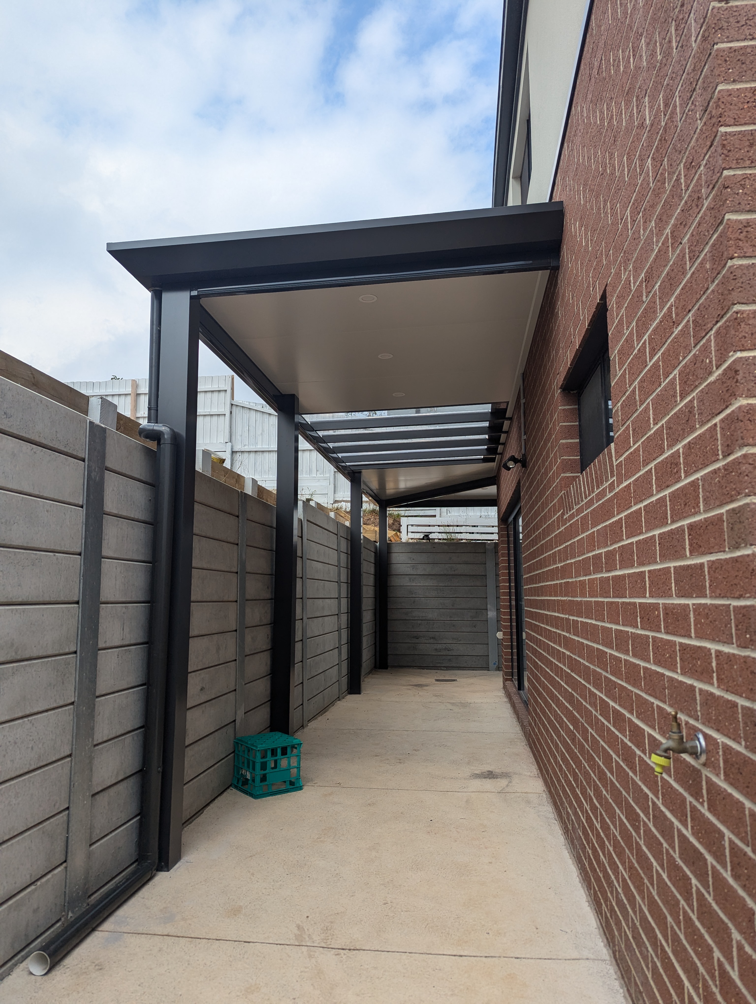
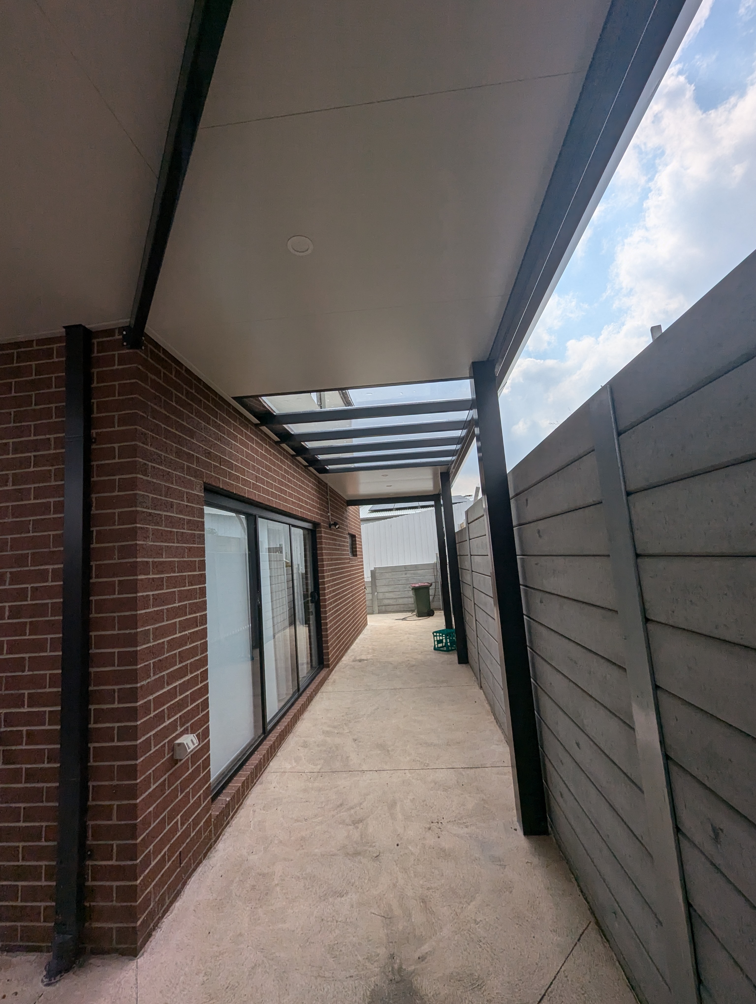
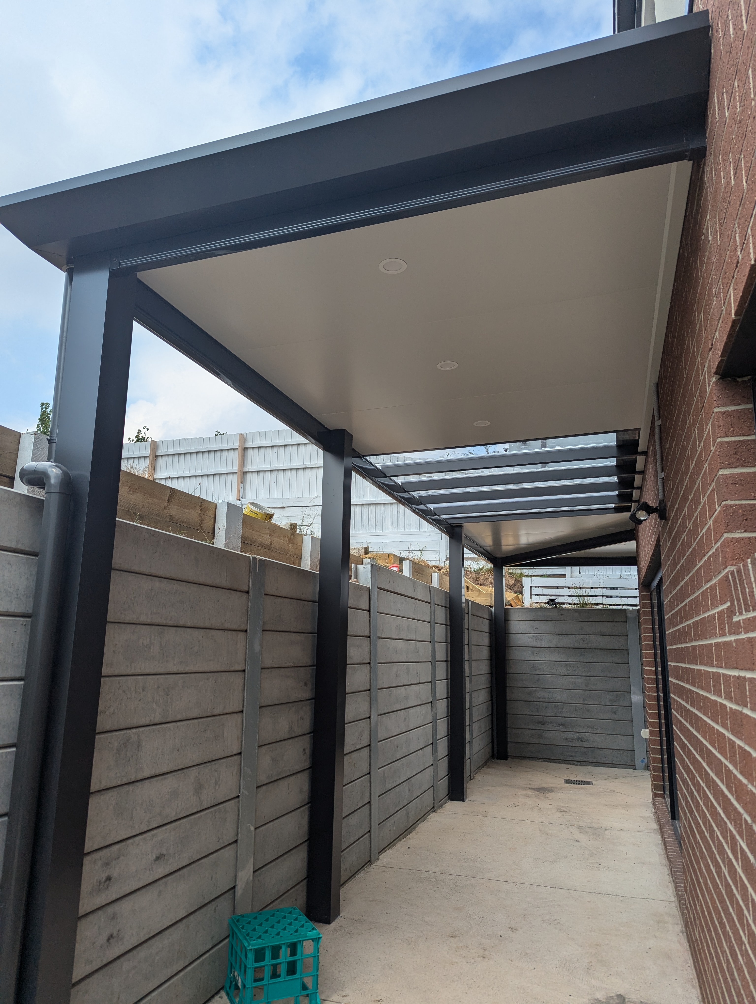
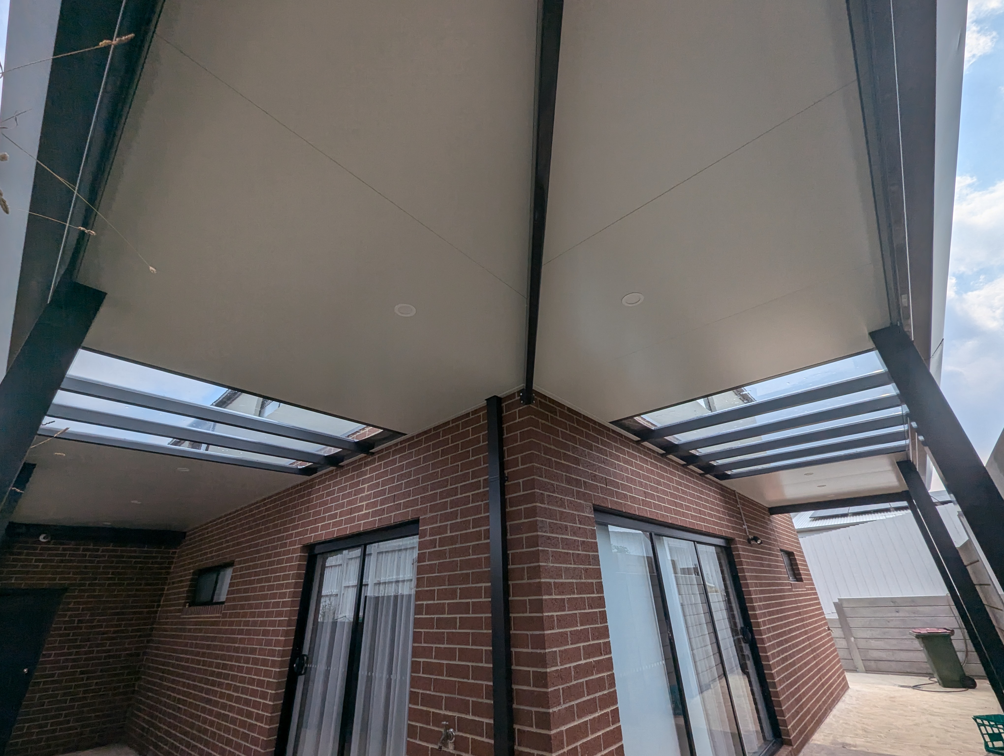
To meet the client's needs, Sam Outdoor Living proposed a customized flat Cooldek® patio, designed with durable, low-maintenance materials. The solution featured high-quality materials from Stratco and Palram, ensuring resilience against various weather conditions while maintaining a sleek and modern look. The patio design incorporated Cooldek® Panels at 50mm thickness, sturdy 150x150mm aluminum posts, Probeam 140x50mm structural support, an edge gutter at 200mm, and Ez-glaze for additional protection and aesthetic appeal. The configuration of the patio included two sections, measuring 2x10.5 meters and 7.5x2.5 meters, to seamlessly integrate into the available space.
One of the main challenges of this project was working within a tight L-shaped outdoor area. The design had to maximize the functionality of the space without compromising accessibility or aesthetics. Sam Outdoor Living carefully planned the patio layout to ensure optimal coverage while maintaining an open and inviting feel. Strategic placement of posts and beams allowed for an unobstructed flow between the two sections, creating a cohesive and practical extension of the home. The Cooldek® panels provided excellent insulation, ensuring a comfortable environment throughout the year, while the Ez-glaze feature added a refined touch to the overall design.

Results
Since the installation, the clients have enjoyed a versatile outdoor space that enhances their home’s usability in all seasons. They particularly appreciate the thoughtful design elements that contribute to both comfort and ambiance. The combination of durable materials from Stratco and Palram ensures minimal maintenance, allowing them to focus on making the most of their new outdoor retreat. This transformed area has become a favored gathering spot, seamlessly blending style and function while adding lasting value to their property.
To see the remarkable transformation, take a look at the photos of this project below.
Before
After
Project info
Location
Highton, VIC, 3216Total Size
40m²Category
Colour
monumentConstruction Start Date
04 Feb 2025Construction End Date
06 Feb 2025Recent Case Studies


Have a Project in Mind?
We reply within 1 business day.
Ready to transform your outdoor space? We’ll provide a personalised, no-obligation quote tailored to your needs. Simply fill out the form below, and we’ll be in touch soon!
Get Free Quote
Trusted Australian brands


We are dedicated to crafting beautiful, functional outdoor spaces that blend seamlessly with your home