

How To Enclose Outdoor Area The Right Way
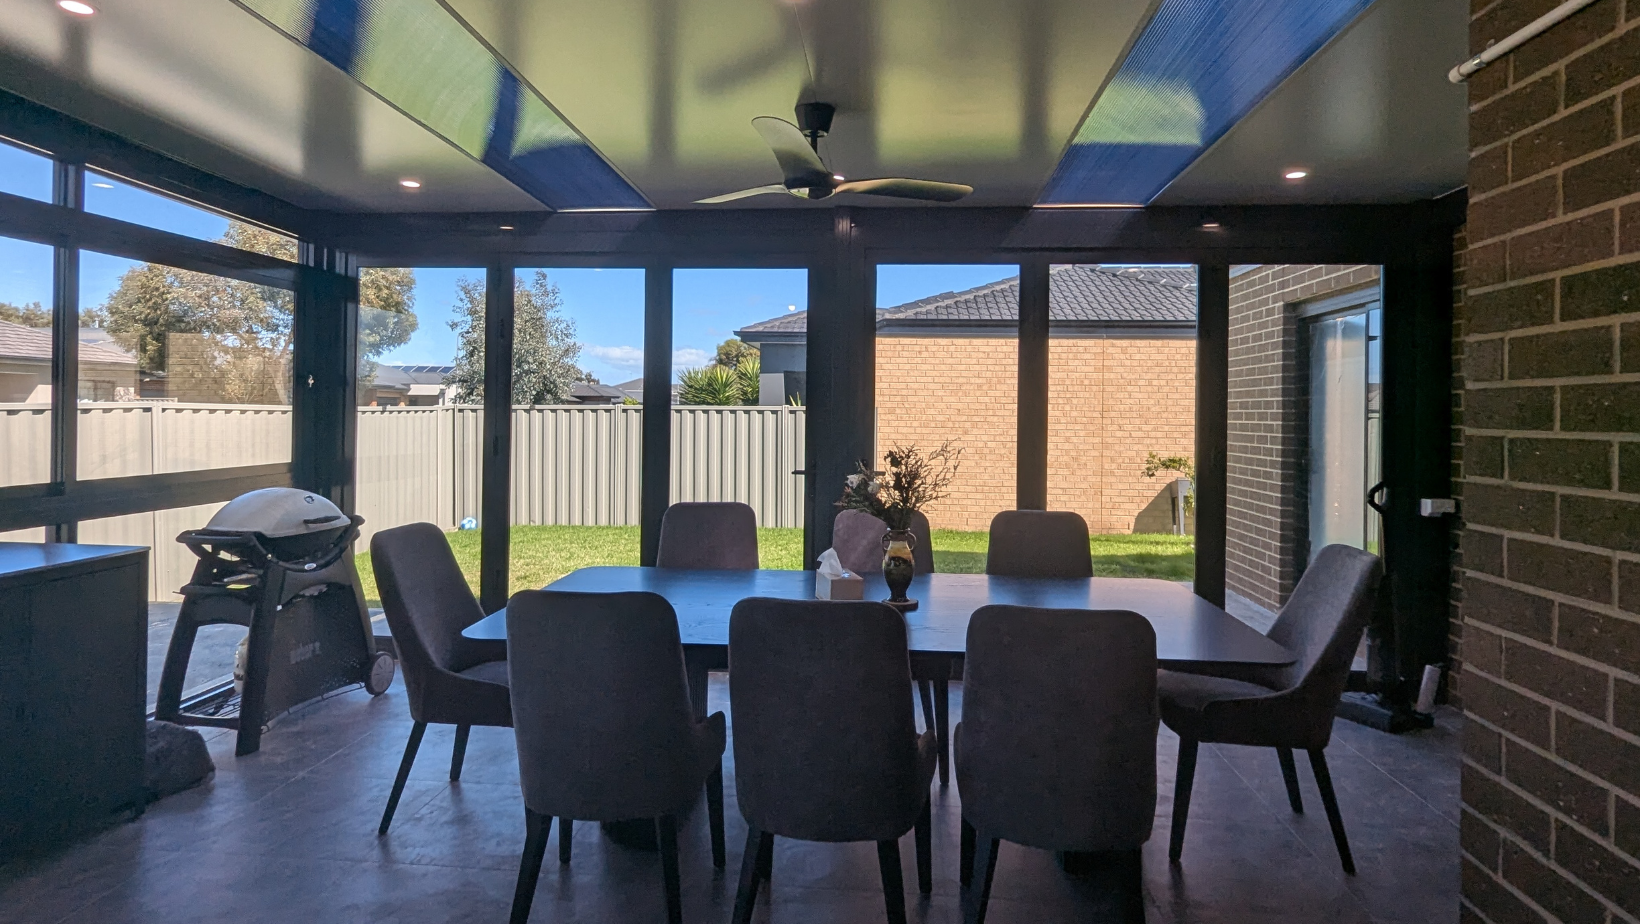

That open patio looked like a great idea when the weather was mild. Then came the wind, the glare, the sudden cool change, and the realisation that a beautiful outdoor area is only useful when it works in more than perfect conditions. If you're wondering how to enclose outdoor area spaces in a way that feels natural, practical and built to last, the answer starts with how you want to use the space - not just how you want it to look.
The best enclosed outdoor areas do two jobs at once. They improve day-to-day comfort while making the space feel like a genuine extension of the home. Done well, an enclosure can give you more privacy, better shelter, stronger year-round use and a cleaner visual connection between indoors and out. Done poorly, it can feel tacked on, too dark, too hot or out of character with the house.
How to enclose outdoor area spaces with a clear plan

Before choosing roofing, screening or wall systems, step back and define the real purpose of the area. A family dining zone has different needs from a poolside retreat, carport conversion or quiet sitting space. If the area will be used for entertaining, airflow and weather protection usually matter most. If it's for everyday living, insulation, privacy and ease of access often become more important.
It also helps to think about what is currently stopping you from using the space. In many Victorian homes, the issue is not a lack of area but a lack of protection. Harsh afternoon sun, exposure to rain, cold winds and low privacy can all make a good backyard feel underused. Once you know the main problem, the right enclosure becomes much easier to choose.
A practical plan should also consider orientation. Western-facing spaces often need stronger sun control. Open sides exposed to prevailing wind may need screening or partial walling. Homes with a more traditional façade might suit a verandah or pergola enclosure, while newer homes can carry a sleek insulated patio or louvre roof system without looking mismatched.
Start with the roof, because comfort begins overhead

If your outdoor area has no proper cover yet, that is usually the first place to invest. A roof changes the function of the space immediately. It creates shelter, defines the footprint and influences how warm, bright or usable the area feels.
Insulated patios are a strong option when year-round comfort is the goal. They help reduce heat build-up in summer and make the space feel more stable across changing weather. For homeowners who want an outdoor area that feels closer to an extra living zone, this can be a smart long-term choice.
Colourbond patio roofing remains popular for good reason. It is durable, clean-looking and well suited to Australian conditions. It also works across a wide range of home styles, which matters if you want the enclosure to look integrated rather than added as an afterthought.
Pergolas and verandahs can also play a role, depending on how enclosed you want the space to become. Some homeowners want filtered shade and architectural definition more than full weather sealing. Others start with a covered structure and then add side elements later as their needs change.
Choose the right level of enclosure for your lifestyle

Not every outdoor area needs to become a full sunroom. In fact, one of the most common mistakes is over-enclosing a space that would work better with flexibility. The right solution depends on how exposed the area is and how enclosed you want it to feel.
Partial enclosures are ideal when you want protection without losing the open-air character. This might include privacy screens, slatted panels, fixed side walls or selective infill on the most exposed sides. These options can block wind, improve privacy and create a stronger sense of room without fully closing everything in.
A sunroom-style enclosure suits homeowners who want a more controlled environment. This approach can be a great fit for outdoor areas used as a second lounge, dining extension or quiet retreat. The trade-off is that a more enclosed structure needs careful design to avoid feeling boxed in. Natural light, ventilation and how the room connects to the home all need proper consideration.
Adjustable systems sit somewhere in the middle. Louvre roofs, screening systems and tailored side enclosures can give you more control over sun, shade and airflow. That flexibility is especially valuable in Melbourne conditions, where the weather can shift quickly and a rigid design does not always keep pace.
Materials matter more than most homeowners expect

When people picture an enclosed outdoor area, they often focus on appearance first. That makes sense, but material choice has a big effect on durability, maintenance and comfort over time.
Australian-made materials are often the better fit for local conditions because they are designed for heat, UV exposure and weather variation. Quality steel products, dependable roofing systems and well-finished framing do more than improve lifespan. They help the whole structure feel solid and secure.
The visual finish matters too. Your enclosure should complement the home's lines, colours and proportions. A bulky frame on a modest home can feel out of place. On the other hand, a lightweight structure on a larger house may not provide enough presence or function. Good design balances both.
If you want a lower-maintenance result, this is where expert guidance pays off. Some materials look great on day one but require more upkeep than homeowners expect. Others provide a cleaner, simpler finish that holds up well with less ongoing effort.
Think about airflow, light and privacy together

One of the biggest design wins in any enclosed outdoor area is getting the balance right between shelter and openness. Too much enclosure can trap heat and reduce natural light. Too little can leave the area exposed and underwhelming.
Airflow is especially important in covered spaces that will be used in warmer months. Even with solid roofing overhead, side openings, louvre elements or thoughtfully placed screening can keep the area feeling fresh. If a space gets stuffy, it quickly becomes uncomfortable no matter how attractive it looks.
Natural light matters just as much. A dark enclosure can make the backyard feel smaller and the house feel closed in. Lighter finishes, considered roof design and the right level of side coverage all help maintain brightness.
Privacy is where many homeowners see the biggest lifestyle improvement. If neighbouring properties overlook your patio or deck, even a beautifully built outdoor area may go unused. Screening and enclosure features can create a more relaxed, private setting without making the space feel shut off from the garden.
Council rules and site conditions should never be an afterthought

A lot of frustration can be avoided by dealing with compliance and site realities early. Depending on the type of structure, its size and where it sits on the property, permits or approvals may be required. Setbacks, drainage, existing footings and access can all affect what is possible.
This is another reason custom design matters. The best enclosure for one home may be completely wrong for the next, even if the block sizes look similar. Rooflines, boundary positions and how the home is already built all shape the right approach.
For homeowners across Greater Melbourne, local conditions can vary more than expected. Wind exposure, orientation and block layout all play a part. A tailored design process is not just about appearance - it helps avoid compromises that show up later in comfort or usability.
Good enclosure design should feel original to the home

The strongest outdoor builds do not feel like bolt-ons. They look like they belong. That means matching the scale, roof style, finishes and overall character of the home while still improving function.
This is where craftsmanship becomes visible. Clean lines, tidy installation, thoughtful proportions and quality detailing all make a difference. A custom-built enclosure should solve practical problems, but it should also lift the way the whole property presents.
At Sam Outdoor Living, that is often where homeowners see the real value. It is not simply about adding cover or walls. It is about transforming underused space into something more comfortable, more useful and more connected to daily life.
If you are deciding how far to go, start with the result you want six months from now. Do you want a better place to entertain, a more private family area, stronger weather protection or a cleaner extension of the home? Once that goal is clear, the right enclosure becomes much easier to design with confidence.
A well-enclosed outdoor area should not feel like a compromise between indoors and out. It should feel like the part of your home you end up using more than expected.
Frequently Asked Questions
What services does Sam Outdoor Living provide?
We specialize in designing and building custom outdoor structures, including patios, pergolas, carports, decking, sunrooms, louvres and insulated roofing systems. We use high-quality materials from trusted brands like Stratco, Palram, Lysaght, Ekodeck.
Do you offer warranties on your structures?
Yes, all our structures come with a 5-year workmanship warranty, an 8-year paint finish warranty, and a 12-year structural warranty. *Terms and Conditions applied.
Do I need council approval for my outdoor structure?
Some projects may require council approval. Our team can assist with the application process to ensure all necessary permits are obtained.
How do I get a quote for my project?
You can request a free, no-obligation quote by filling out the form on our website or contacting us directly at +61 421 515 768. We’ll schedule an on-site consultation to discuss your ideas and provide a free estimate.
What areas do you service?
We serve customers from all suburbs across Victoria. If you’re unsure whether we service your area, feel free to contact us at +61 421 515 768.
Recent Blogs

Have a Project in Mind?
Ready to transform your outdoor space? We’ll provide a personalized, no-obligation quote tailored to your needs. Simply fill out the form below, and we’ll be in touch soon!

Get Free Quote
Award winning products


We are dedicated to crafting beautiful, functional outdoor spaces that blend seamlessly with your home