

Build A Weatherproof Backyard Entertaining Space
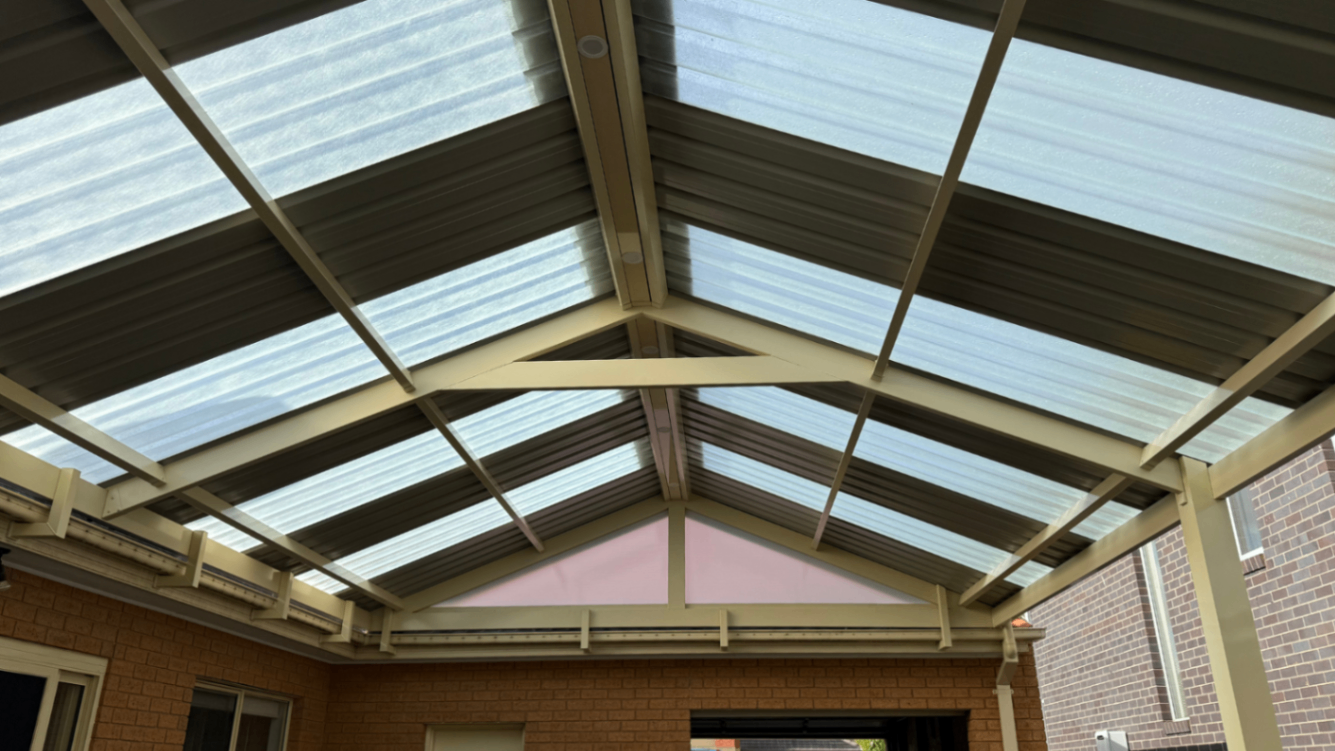

A barbecue planned for Saturday can turn into a scramble by Friday night when the forecast changes. Too much sun, a cold southerly or an unexpected shower can make even a beautiful backyard feel unreliable. A well-designed weatherproof backyard entertaining space solves that problem by giving you a place that works in more conditions, more often, without losing the relaxed feel that makes outdoor living so appealing.
For most homeowners, the goal is not to shut the outdoors out. It is to make the space more usable across the year, so family dinners, weekend catch-ups and celebrations do not depend entirely on perfect weather. That balance between protection, comfort and openness is where good design matters most.

What makes a weatherproof backyard entertaining space work
A weatherproof area is not just a roof over a slab. It needs to handle sun, rain, wind and temperature changes while still feeling connected to the home. In Victoria, where conditions can shift quickly, that usually means thinking beyond shade alone.
The best outdoor entertaining spaces start with coverage, but they also consider orientation, airflow, drainage, materials and how the area will actually be used. A family that wants space for regular outdoor meals may need something different from a household planning to include a lounge zone, outdoor kitchen or enclosed room for year-round use.
This is where custom design becomes more than a nice extra. A structure that suits the shape of the home, the size of the backyard and the habits of the people using it will always perform better than a one-size-fits-all approach.

Start with the right structure
The structure you choose sets the tone for everything else. Insulated patios are a popular option when comfort is the top priority, especially if the area gets strong sun during the day. The insulated roofing helps reduce heat build-up, which can make a real difference in summer when a standard roof alone may still leave the space feeling hot underneath.
Colourbond patios remain a strong choice for homeowners who want durability, a clean finish and a look that ties in well with the house. They suit a wide range of home styles and hold up well in Australian conditions. Pergolas and verandahs can also work beautifully, but the right result depends on how much protection you need and how exposed the site is.
If flexibility matters, a louvre roof system gives you more control. You can adjust the roof to let in light and breeze when the weather is pleasant, then close it off when conditions change. That adaptability appeals to many homeowners, though it is worth considering whether the extra functionality suits the way you entertain. For some families, a fixed insulated roof is the simpler and better long-term fit.
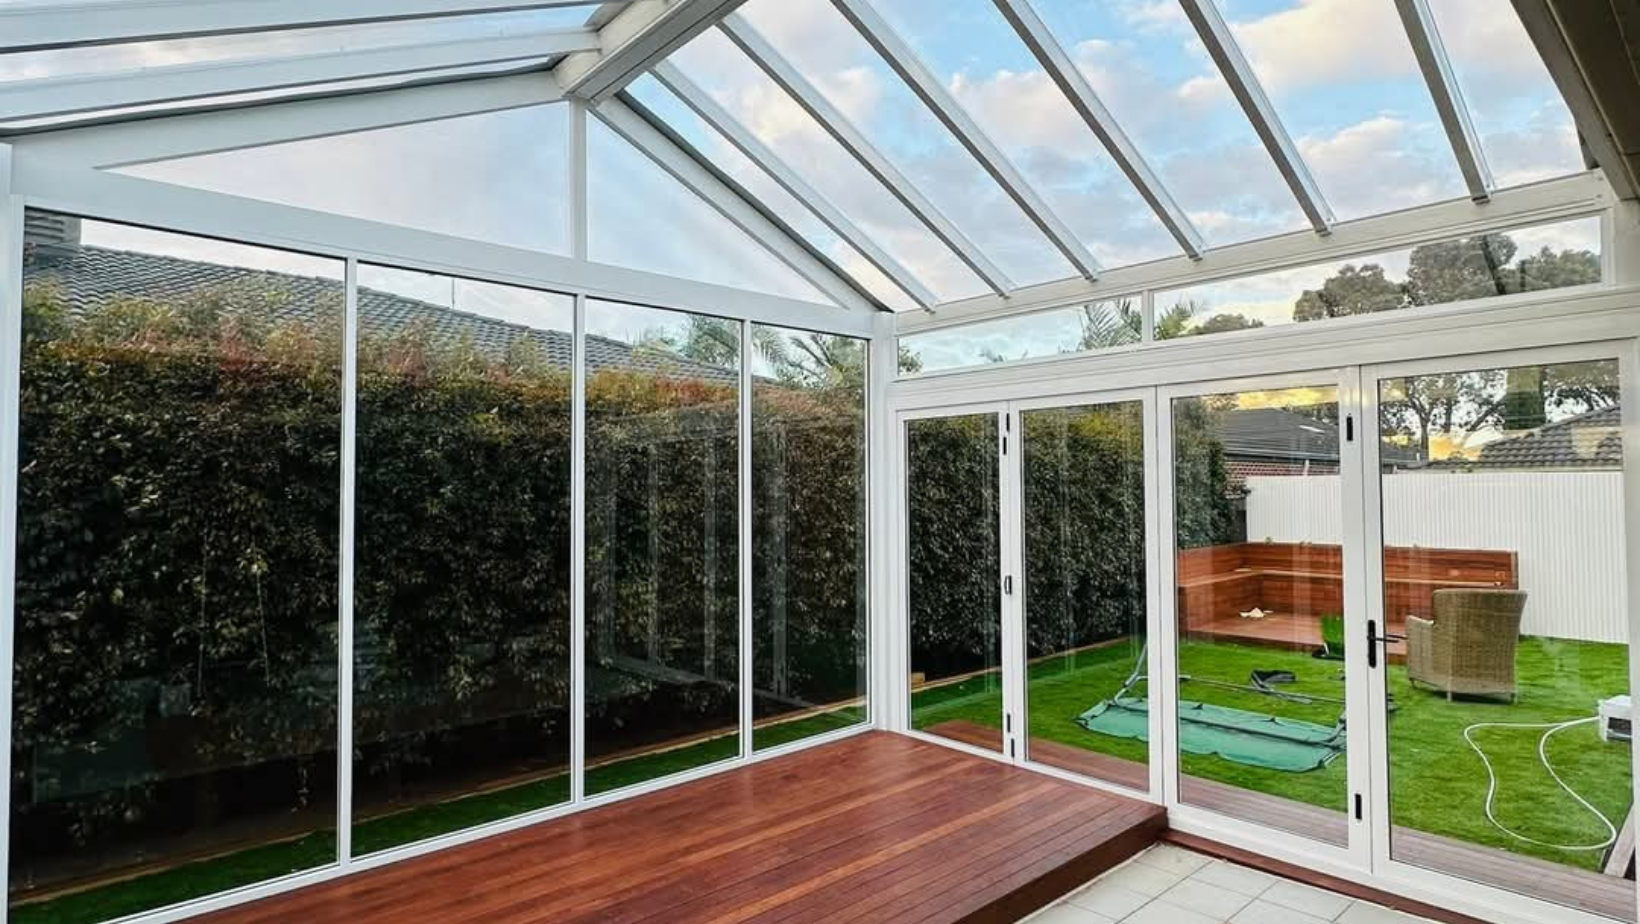
For those wanting the highest level of weather protection, a sunroom or enclosed outdoor area can turn part of the backyard into a genuine extension of the home. This option is especially useful if you want to entertain in winter or create a multi-purpose zone that works every week, not just in warmer months.

Weatherproof backyard entertaining space design is about more than the roof
Roof coverage is essential, but it is only part of the picture. Rain protection depends heavily on drainage and edge detailing. If water runs off in the wrong direction, pools near doors or splashes into the entertaining zone, the space will still feel compromised.
Wind is another factor homeowners sometimes overlook. A roofed area can feel exposed if prevailing winds sweep through from the side. Depending on your layout, adding screening, partial enclosures or thoughtful placement of walls and openings can make the area far more comfortable without making it feel boxed in.
Sun movement also matters. A west-facing backyard often needs more consideration because afternoon heat can make outdoor areas hard to enjoy. In that case, roof insulation, side protection and material selection become especially important. On the other hand, a more sheltered block may allow for a lighter-touch solution.
That is why site-specific planning matters so much. Two homes in the same suburb can need very different answers.

Choose materials that look good and last
A weatherproof entertaining area should not only perform well in the first season. It should continue to look sharp and function properly over the long term. Durable, Australian-made materials are often the better choice because they are built with local conditions in mind and generally offer more confidence around longevity.
Roofing, framing, decking and screening all need to work together. Timber can bring warmth and character, while composite and low-maintenance finishes may suit busy households that want less upkeep. There is no single right answer here. It depends on the look you want, the level of maintenance you are comfortable with and how exposed the space will be.
Matching materials to the home is just as important as choosing tough products. A new patio or pergola should feel like it belongs there, not like it was added as an afterthought. When the colours, lines and finishes tie into the existing house, the whole outdoor area feels more polished and adds more value visually.

Think about comfort in every season
If you want the space to be used regularly, comfort needs to be planned in from the start. In summer, shade and heat reduction usually lead the conversation. In cooler months, wind protection and the ability to retain warmth become more important.
Lighting plays a bigger role than many people expect. A well-lit entertaining space stays inviting after sunset and can shift easily from casual family meals to hosting guests. Integrated lighting also helps the area feel more like part of the home rather than a separate zone outdoors.
Ceiling fans can improve airflow in covered areas, while enclosed or semi-enclosed spaces may benefit from more tailored climate control depending on the design. Furniture layout matters too. If the table, lounge and circulation paths are squeezed under the roof with little room to move, the space may technically be protected but still not particularly enjoyable.
A successful entertaining zone feels easy to use. People can move through it comfortably, sit where they want and stay there even when conditions are not ideal.

Plan around how you actually entertain
One of the biggest mistakes in outdoor projects is designing around a vague idea of entertaining rather than real habits. Some households host large groups a few times a year. Others simply want a dependable spot for weeknight dinners, kids' birthdays or coffee on a rainy morning.
That distinction affects everything from the size of the roof to the type of flooring and whether the area should be open, semi-enclosed or fully enclosed. If you love cooking outdoors, you may want room for a barbecue zone with bench space. If your entertaining style is more relaxed, a lounge setting and decked area may make more sense.
Future use is worth considering as well. Many homeowners begin with one purpose in mind, then realise the area becomes part dining space, part retreat and part overflow for family gatherings. Building with that flexibility in mind can save you from outgrowing the space too quickly.

The value of a tailored build
A weatherproof backyard entertaining space should solve practical problems while improving the way your home feels day to day. That is why the build process matters as much as the final look. Good design, accurate measurements, suitable materials and skilled installation all contribute to a result that performs properly over time.
Working with experienced outdoor builders also helps avoid common compromises, such as structures that feel too dark, roofs that sit awkwardly against the home or layouts that do not leave enough usable floor space. Details like council considerations, drainage planning and structural integration are not the glamorous part of the project, but they shape the final outcome.
For homeowners across Greater Melbourne, local knowledge can be especially useful because weather exposure, block sizes and housing styles vary widely from one area to the next. A tailored approach gives you a better chance of ending up with something that suits both the property and the lifestyle behind it.
Sam Outdoor Living focuses on that custom-build mindset because the strongest results come from designing for the home you have, not forcing a standard solution into place.

A smart upgrade for lifestyle and property appeal
There is a reason well-built outdoor areas remain one of the most rewarding home upgrades. They add usable living space without changing the footprint of the house in the same way a full indoor extension would. They also improve daily life straight away.
From a property perspective, buyers notice outdoor spaces that look integrated, functional and ready to enjoy. While no project should be chosen on resale alone, a quality entertaining area often adds broader appeal because it speaks to how people want to live. More comfort, more flexibility and less weather disruption are benefits that make sense now and later.
If you are weighing up options, it helps to think in terms of long-term value rather than the cheapest path. A structure that fits the home properly, uses quality materials and gives you genuine year-round use will usually prove the better investment than a quicker fix that leaves comfort gaps.
The best outdoor spaces are the ones you stop having to think about. When the weather shifts and your plans do not have to, that is when you know the design is doing its job.
Frequently Asked Questions
What services does Sam Outdoor Living provide?
We specialize in designing and building custom outdoor structures, including patios, pergolas, carports, decking, sunrooms, louvres and insulated roofing systems. We use high-quality materials from trusted brands like Stratco, Palram, Lysaght, Ekodeck.
Do you offer warranties on your structures?
Yes, all our structures come with a 5-year workmanship warranty, an 8-year paint finish warranty, and a 12-year structural warranty. *Terms and Conditions applied.
Do I need council approval for my outdoor structure?
Some projects may require council approval. Our team can assist with the application process to ensure all necessary permits are obtained.
How do I get a quote for my project?
You can request a free, no-obligation quote by filling out the form on our website or contacting us directly at +61 421 515 768. We’ll schedule an on-site consultation to discuss your ideas and provide a free estimate.
What areas do you service?
We serve customers from all suburbs across Victoria. If you’re unsure whether we service your area, feel free to contact us at +61 421 515 768.
Recent Blogs

Have a Project in Mind?
Ready to transform your outdoor space? We’ll provide a personalized, no-obligation quote tailored to your needs. Simply fill out the form below, and we’ll be in touch soon!

Get Free Quote
Award winning products


We are dedicated to crafting beautiful, functional outdoor spaces that blend seamlessly with your home