Christmas Cashback 2026Get Up to $1,500 Cashback

27B Wright Street, Sunshine VIC 3020
+61 421 515 768
info@samoutdoorliving.com.au
Page Banner

Patios & Verandahs Burwood East

Burwood East VIC 3151

Outdoor living, built for Burwood East

Burwood East is an established eastern suburb in postcode 3151, close to Vermont South, Mitcham, Doncaster East and Balwyn North. It's mostly a suburb of settled residential streets, with a mix of older brick family homes, renovated and rebuilt houses, and newer townhouses and units where larger blocks have been subdivided.

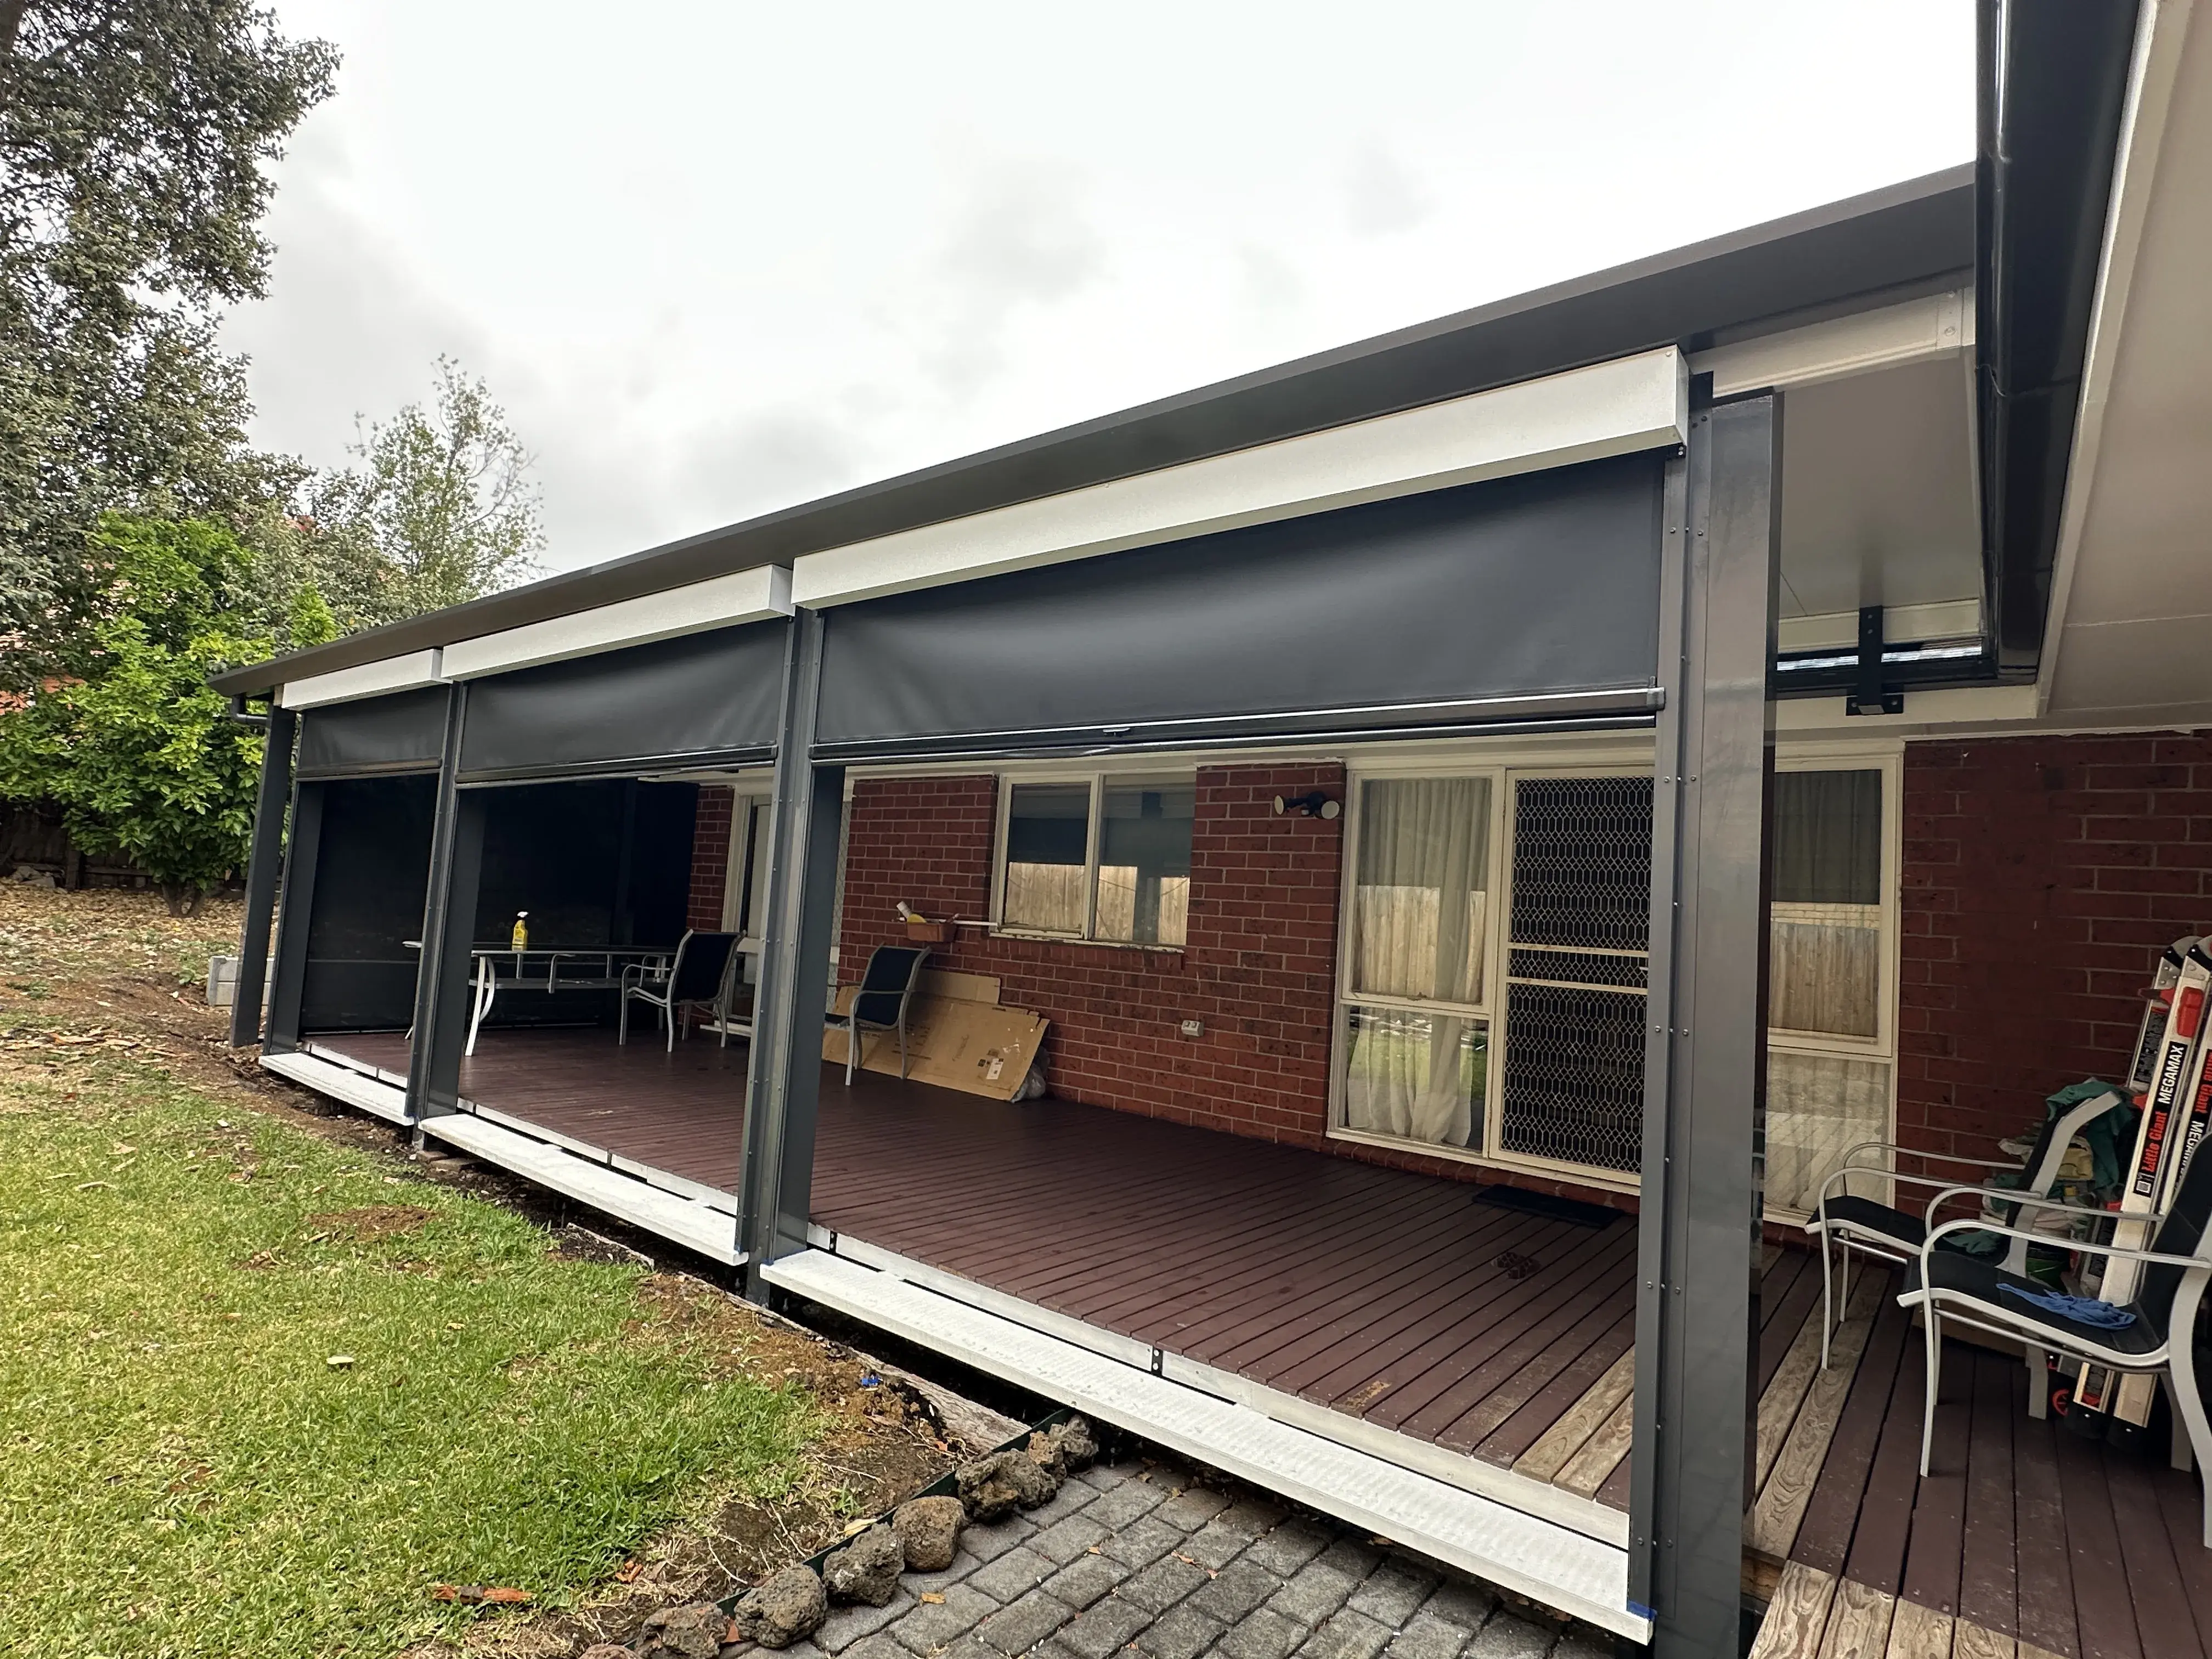
That mix shapes our Burwood East work. On a family home it's often an insulated patio or verandah off the back living area, giving the backyard a shaded space that works through summer and in cooler months. On smaller townhouse courtyards it's a compact, carefully fitted roof. We've built here before, and the project below is one we've finished in the suburb.

We design and build insulated patios, verandahs, pergolas, decks and sunrooms across Burwood East - measured, engineered and permitted by our own team.

Local know-how

What to know about building in Burwood East

Fitting a roof to the block you have

Burwood East blocks range from generous older allotments to small courtyards behind townhouses. Setbacks, the size of existing buildings and how much open space is left all affect what can be built. We measure up, work out what fits, and design the roofline to sit neatly against your existing house.

Sun, heat and keeping the outdoors usable

Many established homes here have back living areas that face west or north, so afternoon sun can make a deck or paved area uncomfortable. An insulated roof cuts heat and glare, and adding a blind such as a Ziptrak with mesh lets you control sun and wind on the open sides.

Footings and established trees

Soil varies across the suburb, so we size footings to the soil classification at your address rather than assuming. Mature trees and their roots are common on older blocks, so we plan post positions around them. Some streets may also have vegetation or neighbourhood character controls, which we check early.

Council & permits

Building a patio in Burwood East: council and permits

Whitehorse City Council

Whitehorse City Council covers part of Melbourne's middle-eastern suburbs, including Box Hill, Blackburn, Nunawading, Mitcham, Forest Hill, Vermont, Burwood and Surrey Hills. The area is mostly established residential suburbs with leafy streets, plus busy retail and commercial centres at Box Hill and Forest Hill.

Office
Whitehorse Civic Centre, 379-397 Whitehorse Road, Nunawading VIC 3131
Water & sewer
Yarra Valley Water

Do I need a permit?

In Victoria most roofed verandahs and patios need a building permit, issued by a registered building surveyor - the council's own municipal building surveyor or a private one. A planning permit from the council is only needed when the land is covered by an overlay (heritage, flooding, bushfire or vegetation, for example) or the works fall outside what the planning scheme allows. Building over an easement also needs consent from whoever owns it - usually the council for drainage, or the water authority for sewer. Before we quote, we look your address up on VicPlan and tell you which of these apply, and we organise the permits as part of the job.

Guides

Planning a patio in Burwood East?

Burwood East patio questions

Often a building permit, and sometimes a planning permit if your land has an overlay or the design affects setbacks or site coverage. What decides it is the size and height of the structure, how close it is to boundaries, and your property's planning controls. Burwood East is in Whitehorse City Council, and we check the requirements for your address and organise the permits as part of your quote.

Yes. Ziptrak-style track blinds with mesh, like the one on our Burwood East project, can enclose the open sides to block sun, wind and insects while keeping the view. We plan the posts and beams so the blinds fit properly from the start.

In most cases, yes. We choose roof profile, pitch and colour to suit your existing house and join it to the roofline or wall neatly. We inspect the fascia and wall at the attachment point during the design visit.

Request Quote background
Contact Us

Have a Project in Mind?

We reply within 1 business day.

Ready to transform your outdoor space? We’ll provide a personalised, no-obligation quote tailored to your needs. Simply fill out the form below, and we’ll be in touch soon!

Sophie NguyenOffice Administration

Get Free Quote

Select Services

0 / 300

Our Partners

Trusted Australian brands